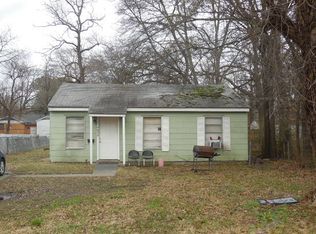
FENCED IN YARD FRONT AND BACK, ROOM BETWEEN THE NEIGHBORS. 2 BEDROOMS 1 BATH, HAS BEEN RENTED FOR $900 PER MONTH. GARAGE IN THE BACK. DOUBLE GATE.
For sale
Street View
$43,900
4027 Ridgemoor Ave, Shreveport, LA 71108
2beds
856sqft
Single Family Residence
Built in 1950
8,015 Square Feet Lot
$-- Zestimate®
$51/sqft
$-- HOA
What's special
Garage in the backDouble gateRoom between the neighbors
- 12 hours
- 48
- 1
Zillow last checked:
Listing updated:
Listed by:
Mary Huckaby 0000077697 318-868-5658,
Mary Huckaby Real Estate 318-868-5658
Source: NTREIS,MLS#: 21410396
Facts & features
Interior
Bedrooms & bathrooms
- Bedrooms: 2
- Bathrooms: 1
- Full bathrooms: 1
Primary bedroom
- Level: First
- Dimensions: 8 x 8
Bedroom
- Level: First
- Dimensions: 8 x 8
Living room
- Level: First
- Dimensions: 8 x 8
Heating
- Central
Cooling
- Central Air
Features
- High Speed Internet, Cable TV
- Has basement: No
- Has fireplace: No
Interior area
- Total interior livable area: 856 sqft
Property
Parking
- Total spaces: 1
- Parking features: Additional Parking, On Site
- Attached garage spaces: 1
Features
- Levels: One
- Stories: 1
- Pool features: None
Lot
- Size: 8,015 Square Feet
Details
- Parcel number: 171414042000500
Construction
Type & style
- Home type: SingleFamily
- Architectural style: Ranch,Detached
- Property subtype: Single Family Residence
Materials
- Foundation: Pillar/Post/Pier
Condition
- Year built: 1950
Utilities & green energy
- Sewer: Public Sewer
- Water: Public
- Utilities for property: Electricity Available, Natural Gas Available, Sewer Available, Separate Meters, Water Available, Cable Available
Community & HOA
Community
- Subdivision: Morningside Sub
HOA
- Has HOA: No
Location
- Region: Shreveport
Financial & listing details
- Price per square foot: $51/sqft
- Tax assessed value: $36,640
- Annual tax amount: $573
- Date on market: 10/13/2026
- Cumulative days on market: 806 days
Estimated market value
Not available
Estimated sales range
Not available
$767/mo
Price history
| Date | Event | Price |
|---|---|---|
| 10/13/2026 | Listed for sale | $43,900-37.2%$51/sqft |
Source: NTREIS #21410396 Report a problem | ||
| 10/6/2026 | Listing removed | $69,900$82/sqft |
Source: NTREIS #20681813 Report a problem | ||
| 7/22/2024 | Listed for sale | $69,900+59.2%$82/sqft |
Source: NTREIS #20681813 Report a problem | ||
| 10/25/2022 | Sold | -- |
Source: NTREIS #20172419 Report a problem | ||
| 10/3/2022 | Pending sale | $43,900$51/sqft |
Source: NTREIS #20172419 Report a problem | ||
| 9/26/2022 | Listed for sale | $43,900-25.6%$51/sqft |
Source: NTREIS #20172419 Report a problem | ||
| 4/14/2020 | Sold | -- |
Source: Public Record Report a problem | ||
| 2/26/2020 | Price change | $59,000-9.2%$69/sqft |
Source: Diamond Realty & Associates #258151 Report a problem | ||
| 1/7/2020 | Listed for sale | $65,000$76/sqft |
Source: Diamond Realty & Associates #258151 Report a problem | ||
Public tax history
| Year | Property taxes | Tax assessment |
|---|---|---|
| 2025 | $573 +0.4% | $3,664 |
| 2024 | $571 -1.3% | $3,664 +0.9% |
| 2023 | $579 | $3,631 |
| 2022 | $579 +499.5% | $3,631 |
| 2021 | $97 -71% | $3,631 |
| 2020 | $333 -42.9% | $3,631 +0.7% |
| 2019 | $583 -0.4% | $3,605 |
| 2018 | $586 +26.1% | $3,605 |
| 2017 | $464 +0.2% | $3,605 -4.9% |
| 2015 | $463 -6.4% | $3,790 |
| 2014 | $495 | $3,790 |
| 2013 | $495 | $3,790 |
| 2012 | -- | $3,790 +18.8% |
| 2011 | -- | $3,190 |
| 2010 | -- | $3,190 |
| 2009 | -- | $3,190 |
| 2008 | -- | $3,190 +3.6% |
| 2007 | -- | $3,080 |
| 2006 | -- | $3,080 |
| 2005 | -- | $3,080 |
| 2004 | -- | $3,080 +31.6% |
| 2003 | -- | $2,340 |
| 2002 | -- | $2,340 |
| 2000 | -- | $2,340 |
Find assessor info on the county website
Monthly payment
Est. payment
Payment breakdown
Explore the cost of this home by adjusting the details. Changes won't be saved.Climate risks
Neighborhood: Caddo Heights, South Highlands
Nearby schools
Schools provided by the listing agent
- Elementary: Caddo ISD Schools
- Middle: Caddo ISD Schools
- High: Caddo ISD Schools
- District: Caddo PSB
Source: NTREIS. This data may not be complete. We recommend contacting the local school district to confirm school assignments for this home.
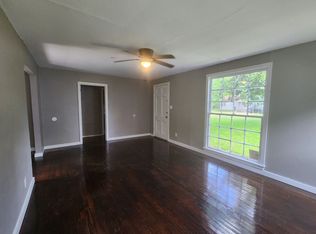
Similar homes
- $39,9003 bd1 ba1.1k sqft2092 Pinecroft Cir, Shreveport, LA 71108For Sale
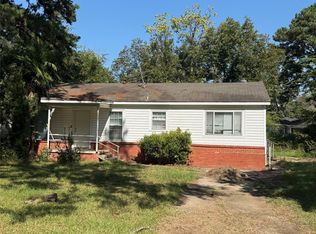 MLS ID #21406657, Mike Powell. NTREIS
 - $50,0002 bd1 ba1k sqft2651 Vivian St, Shreveport, LA 71108For Sale
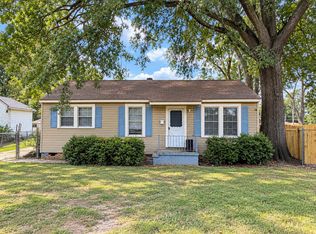 MLS ID #21403394, Sydney Cowgill. NTREIS
 - $54,0003 bd2 ba1k sqft2550 Murray St, Shreveport, LA 71108For Sale
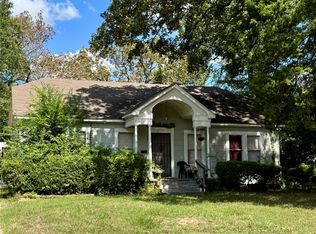 MLS ID #21403307, Christopher Holloway. NTREIS
 - $39,9002 bd1 ba764 sqft4039 Union Ave, Shreveport, LA 71108For Sale
 MLS ID #21290707, Karen Baker. NTREIS
