Welcome home! This well taken care of Baywood model located in the 55+ Plantation at Leesburg is ready for its new owners. This 2 bedroom, 2 bathroom home located on a CORNER LOT has an open floor plan, hard wood floors in the main living area, a beautiful kitchen, 18X11 fully enclosed Florida Room, a private back yard space, plantation shutters in the main living area and bedrooms, and an overall magnificent floor plan. The home features soaring ceilings throughout the main living area, and in the owners suite, making the home feel very spacious, bright and open. From the moment you pull up to the home you will be pleased by the curb appeal, the lush trees and landscaping, and how well the exterior of the property has been maintained, including the roof being replaced in 2022. Walking into the home you are greeted by the main hallway, to your left is the kitchen and dinette combination which has been tastefully redone, with resurfaced cabinets, newer stainless steel appliances, and a ceiling fan to cool you down while cooking. Heading back to the main entrance, to your right is the large guest bedroom featuring a large closet and the guest bathroom featuring a tub/shower combination. The second bedroom could easily double as a home office, craft room, or anything that your heart desires. The living room is a perfect blend of brightness and airiness, creating a tranquil and welcoming space that feels open, relaxed, and effortlessly stylish. The dining room with tall ceilings and a bay window offering views of the backyard through the Florida Room creates a serene and inviting space perfect for enjoying meals with family and friends in a beautiful setting. You're going to love the private back yard with lush foliage, a sitting area featuring stone pavers, a designated spot for your grill, plenty of room for a garden, and a hot tub for relaxation - A true outdoor lovers dream. As an added bonus, the home comes PARTIALLY FURNISHED, with beautiful neutral furnishings. The Plantation at Leesburg is an active 55+ community with several amenities including 3 club houses, three swimming pools, two 18-hole golf courses, lighted tennis courts, world class fitness centers, men's & women's wet and dry saunas, pickle ball, bocce ball, softball, beautiful lakes, great fishing, drama clubs, computer clubs, broadway caliber shows, ballroom dancing, billiards, large swimming pools, crafts, full-time activity directors, and Plantation Oaks Restaurant. Call for your private showing today!
Sold for $265,000
$265,000
4027 River Crest Cir, Leesburg, FL 34748
2beds
1,419sqft
Single Family Residence
Built in 2004
8,057 Square Feet Lot
$256,000 Zestimate®
$187/sqft
$1,884 Estimated rent
Home value
$256,000
$243,000 - $269,000
$1,884/mo
Zestimate® history
Owner options
List your home for rent
$1,884/mo
Rent Zestimate®
Find your next renter with Zillow Rental Manager. Plus, with online applications, you can quickly screen prospective tenants – for free.
$1,884/mo
Rent Zestimate®
Refinance and save
$1,913/mo
Est. payment
Refinancing to a lower rate could help reduce your monthly payments and save thousands over the life of the loan.
$1,913/mo
Est. payment
Explore your selling options
Work with a Zillow partner agent
Leverage their expertise and Zillow's premium Showcase listings to get your home seen by more buyers.
Get startedList with your own agent
Get your home in front of millions of buyers by listing it on Zillow.
Learn how to do itSell it yourself
Take full control of how buyers see your home on Zillow by listing For Sale by Owner (FSBO).
List your homeWhat's special
Zillow last checked:
Listing updated:
Listed by:
Dustin Dubie 352-978-5445,
SUNSHINE STATE REALTY 352-717-2000
Bought with:
Amber Byrne-Shrout, 3544559
DOWN HOME REALTY, LLLP
Source: Stellar MLS,MLS#: G5083858 Originating MLS: Orlando Regional
Originating MLS: Orlando Regional
Facts & features
Interior
Bedrooms & bathrooms
- Bedrooms: 2
- Bathrooms: 2
- Full bathrooms: 2
Rooms
- Room types: Florida Room
Primary bedroom
- Features: Ceiling Fan(s), Dual Sinks, En Suite Bathroom, Exhaust Fan, Shower No Tub, Walk-In Closet(s)
- Level: First
- Dimensions: 15x13
Bedroom 2
- Features: Built-in Closet
- Level: First
- Dimensions: 11x11
Balcony porch lanai
- Features: Ceiling Fan(s)
- Level: First
- Dimensions: 18x11
Dining room
- Level: First
- Dimensions: 10x13
Kitchen
- Features: Breakfast Bar
- Level: First
- Dimensions: 11x11
Living room
- Features: Ceiling Fan(s)
- Level: First
- Dimensions: 19x15
Heating
- Central
Cooling
- Central Air
Appliances
- Included: Dishwasher, Dryer, Electric Water Heater, Microwave, Range, Refrigerator, Washer
- Laundry: Inside
Features
- Cathedral Ceiling(s), Ceiling Fan(s), Eating Space In Kitchen, High Ceilings, Living Room/Dining Room Combo, Open Floorplan, Split Bedroom, Thermostat, Vaulted Ceiling(s), Walk-In Closet(s)
- Flooring: Carpet, Ceramic Tile
- Doors: Outdoor Grill, Sliding Doors
- Windows: Blinds, Shutters, Window Treatments
- Has fireplace: No
- Furnished: Yes
Interior area
- Total structure area: 1,923
- Total interior livable area: 1,419 sqft
Property
Parking
- Total spaces: 1
- Parking features: Driveway, Garage Door Opener
- Attached garage spaces: 1
- Has uncovered spaces: Yes
- Details: Garage Dimensions: 15X18
Features
- Levels: One
- Stories: 1
- Patio & porch: Enclosed, Rear Porch
- Exterior features: Irrigation System, Lighting, Outdoor Grill, Rain Gutters, Sprinkler Metered
- Has spa: Yes
- Spa features: Above Ground, Heated
- Has view: Yes
- View description: Trees/Woods
Lot
- Size: 8,057 Square Feet
- Features: Corner Lot, Landscaped
- Residential vegetation: Mature Landscaping, Oak Trees, Trees/Landscaped
Details
- Parcel number: 252024026000003400
- Zoning: PUD
- Special conditions: None
Construction
Type & style
- Home type: SingleFamily
- Property subtype: Single Family Residence
- Attached to another structure: Yes
Materials
- Vinyl Siding, Wood Frame (FSC Certified)
- Foundation: Slab
- Roof: Shingle
Condition
- Completed
- New construction: No
- Year built: 2004
Utilities & green energy
- Sewer: Public Sewer
- Water: Public
- Utilities for property: Electricity Connected, Sewer Connected, Water Connected
Green energy
- Energy efficient items: Appliances
Community & HOA
Community
- Features: Clubhouse, Gated Community - Guard, Golf Carts OK, Golf, Pool, Restaurant
- Pet fee: $0 monthly
- Senior community: Yes
- Subdivision: PLANTATION AT LEESBURG RIVER CREST UNIT 01
HOA
- Has HOA: Yes
- Services included: 24-Hour Guard, Community Pool, Recreational Facilities
- HOA fee: $135 monthly
- HOA name: The Plantation at Leesburg HOA
- HOA phone: 352-326-1250
Location
- Region: Leesburg
Financial & listing details
- Price per square foot: $187/sqft
- Tax assessed value: $210,877
- Annual tax amount: $1,682
- Date on market: 7/5/2024
- Cumulative days on market: 8 days
- Listing terms: Cash,Conventional,FHA,VA Loan
- Ownership: Fee Simple
- Total actual rent: 0
- Electric utility on property: Yes
- Road surface type: Concrete
Price history
| Date | Event | Price |
|---|---|---|
| 8/13/2024 | Sold | $265,000-3.6%$187/sqft |
Source:  Stellar MLS #G5083858 Report a problem Stellar MLS #G5083858 Report a problem | ||
| 7/14/2024 | Pending sale | $275,000$194/sqft |
Source: Stellar MLS #G5083858 Report a problem | ||
| 7/5/2024 | Listed for sale | $275,000+103.7%$194/sqft |
Source: Stellar MLS #G5083858 Report a problem | ||
| 6/21/2017 | Sold | $135,000-6.8%$95/sqft |
Source: Public Record Report a problem | ||
| 4/28/2017 | Price change | $144,900-3.3%$102/sqft |
Source: PAL REALTY #G4837603 Report a problem | ||
| 2/15/2017 | Listed for sale | $149,900$106/sqft |
Source: PAL REALTY #G4837603 Report a problem | ||
| 2/15/2017 | Pending sale | $149,900$106/sqft |
Source: PAL REALTY #G4837603 Report a problem | ||
| 1/27/2017 | Listed for sale | $149,900+7.7%$106/sqft |
Source: PAL REALTY #G4837603 Report a problem | ||
| 4/6/2004 | Sold | $139,200$98/sqft |
Source: Public Record Report a problem | ||
Public tax history
| Year | Property taxes | Tax assessment |
|---|---|---|
| 2025 | $3,619 +86.1% | $210,877 +40.4% |
| 2024 | $1,945 +15.6% | $150,220 +3% |
| 2023 | $1,682 +12.9% | $145,850 +3% |
| 2022 | $1,490 +4.5% | $141,610 +3% |
| 2021 | $1,426 -5% | $137,494 +1.4% |
| 2020 | $1,501 +1.6% | $135,596 +2.3% |
| 2019 | $1,477 +6.4% | $132,548 +1.9% |
| 2018 | $1,388 | $130,077 +25.6% |
| 2017 | $1,388 +6.7% | $103,595 +2.1% |
| 2016 | $1,301 +0.6% | $101,465 +0.7% |
| 2015 | $1,293 -2% | $100,760 +0.8% |
| 2014 | $1,319 +39.3% | $99,961 -1.6% |
| 2013 | $947 -1.2% | $101,595 |
| 2012 | $959 -11.4% | $101,595 -7.4% |
| 2011 | $1,082 -6% | $109,760 -3.1% |
| 2010 | $1,151 -15.7% | $113,256 -11.1% |
| 2009 | $1,366 -6.1% | $127,421 -4.5% |
| 2008 | $1,455 -12.5% | $133,388 -0.6% |
| 2007 | $1,664 -4.5% | $134,218 +2.5% |
| 2006 | $1,742 +2.7% | $130,945 +3% |
| 2005 | $1,696 +426.2% | $127,132 |
| 2004 | $322 +15.5% | -- |
| 2003 | $279 +7.1% | $16,170 |
| 2002 | $261 | $16,170 |
| 2001 | $261 -1.6% | $16,170 |
| 2000 | $265 | $16,170 |
Find assessor info on the county website
Neighborhood: 34748
Nearby homes

- $299,4003 bd2 ba1.9k sqft4031 River Crest Cir, Leesburg, FL 34748Off Market
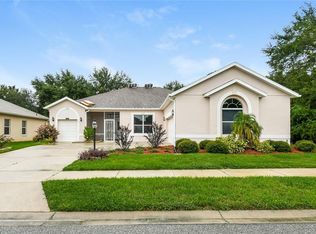
- $305,0002 bd2 ba2k sqft25012 Laurel Valley Rd, Leesburg, FL 34748Sold
- $238,6002 bd2 ba1.3k sqft4035 River Crest Cir, Leesburg, FL 34748Off Market
- $284,8002 bd2 ba1.7k sqft25007 Laurel Valley Rd, Leesburg, FL 34748Off Market

- $312,9003 bd2 ba1.7k sqft4026 River Crest Cir, Leesburg, FL 34748Sold
- $275,7002 bd2 ba1.8k sqft25016 Laurel Valley Rd, Leesburg, FL 34748Off Market
- $309,4002 bd3 ba2.1k sqft25003 Laurel Valley Rd, Leesburg, FL 34748Off Market
- $254,7002 bd2 ba1.5k sqft4030 River Crest Cir, Leesburg, FL 34748Off Market
Nearby schools
GreatSchools rating
- 2/10Leesburg Elementary SchoolGrades: PK-5Distance: 6.2 mi
- 3/10Oak Park Middle SchoolGrades: 6-8Distance: 6.3 mi
- 2/10Leesburg High SchoolGrades: 9-12Distance: 6.6 mi
Get a cash offer in 3 minutes
Find out how much your home could sell for in as little as 3 minutes with a no-obligation cash offer.
Estimated market value
$256,000
Get a cash offer in 3 minutes
Find out how much your home could sell for in as little as 3 minutes with a no-obligation cash offer.
Estimated market value
$256,000
- Florida
- Lake County
- Leesburg
- 34748
- 4027 River Crest Cir
Nearby cities
Nearby neighborhoods
Nearby zip codes
Other Leesburg Topics
