Skip main navigation
Sold for $310,000
  • $310,000

    4027 Rockland Cir SE, Owens Cross Roads, AL 35763

    3beds
    1,620sqft
    Single Family Residence
    Built in 2023
    8,700 Square Feet Lot
    $315,100 Zestimate®
    $191/sqft
    $1,896 Estimated rent

    Home value

    $315,100

    $284,000 - $350,000

    $1,896/mo

    Zestimate® history
    Loading
    Loading...

    Owner options

    List your home for rent

    $1,896/mo

    Rent Zestimate®

    Find your next renter with Zillow Rental Manager. Plus, with online applications, you can quickly screen prospective tenants – for free.

    Learn more

    $1,896/mo

    Rent Zestimate®

    Refinance and save

    $2,270/mo

    Est. payment

    Refinancing to a lower rate could help reduce your monthly payments and save thousands over the life of the loan.

    See today's rates

    $2,270/mo

    Est. payment

    Explore your selling options

    Work with a Zillow partner agent

    Leverage their expertise and Zillow's premium Showcase listings to get your home seen by more buyers.

    Get started

    List with your own agent

    Get your home in front of millions of buyers by listing it on Zillow.

    Learn how to do it

    Sell it yourself

    Take full control of how buyers see your home on Zillow by listing For Sale by Owner (FSBO).

    List your home

    What's special

    Fresh paintSpacious bedroomsFenced backyardOpen floor planModern bathrooms
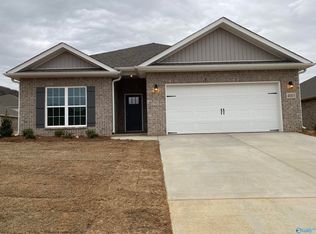
    Welcome home! This better than brand new, single-level residence boasts 3 spacious bedrooms and 2 modern bathrooms. Fresh paint throughout the entire home! The open floor plan seamlessly connects the living, dining, and kitchen areas, creating an inviting space perfect for entertaining. Step outside to a fenced backyard, ideal for pets and outdoor activities. The home also features a convenient 2-car garage, providing ample storage and parking. Don't miss the opportunity to make this stunning property your own!

    Zillow last checked:

    Listing updated:

    Listed by:

    Angie Jaggers 256-653-9924,

    KW Huntsville

    Bought with:

    Andrew R. Crawford, 129817

    RE/MAX Unlimited

    Source: ValleyMLS,MLS#: 21877917MLS Logo

    Facts & features

    Interior

    Bedrooms & bathrooms
    • Bedrooms: 3
    • Bathrooms: 2
    • Full bathrooms: 2
    Rooms
    • Room types: Foyer, Master Bedroom, Living Room, Bedroom 2, Dining Room, Bedroom 3, Kitchen, Family Room, Breakfast, Livingroom/Diningroom, Bedroom, Laundry, Bathroom 2, Mudroom, Master Bathroom
    Primary bedroom
    • Features: 9’ Ceiling, Carpet, Ceiling Fan(s), Double Vanity, Recessed Lighting, Smooth Ceiling, Walk-In Closet(s)
    • Level: First
    • Area: 180
    • Dimensions: 15 x 12
    Bedroom 2
    • Features: 9’ Ceiling, Carpet, Ceiling Fan(s), Smooth Ceiling
    • Level: First
    • Area: 121
    • Dimensions: 11 x 11
    Bedroom 3
    • Features: 9’ Ceiling, Carpet, Ceiling Fan(s), Smooth Ceiling
    • Level: First
    • Area: 121
    • Dimensions: 11 x 11
    Dining room
    • Features: 9’ Ceiling, LVP, Recessed Lighting, Smooth Ceiling
    • Level: First
    • Area: 100
    • Dimensions: 10 x 10
    Kitchen
    • Features: 9’ Ceiling, Eat-in Kitchen, Granite Counters, Kitchen Island, LVP, Pantry, Recessed Lighting, Smooth Ceiling
    • Level: First
    • Area: 143
    • Dimensions: 13 x 11
    Living room
    • Features: 9’ Ceiling, Ceiling Fan(s), LVP, Recessed Lighting, Smooth Ceiling
    • Level: First
    • Area: 252
    • Dimensions: 18 x 14
    Heating
    • Central 1
    Cooling
    • Central 1
    Appliances
    • Included: Dishwasher, Electric Water Heater, Microwave, Range
    Features
    • Open Floorplan
    • Has basement: No
    • Has fireplace: No
    • Fireplace features: None
    Interior area
    • Total interior livable area: 1,620 sqft

    Property

    Parking
    • Parking features: Driveway-Concrete, Garage-Attached, Garage Faces Front, Garage-Two Car
    Features
    • Levels: One
    • Stories: 1
    • Exterior features: Curb/Gutters, Sidewalk
    Lot
    • Size: 8,700 Square Feet
    • Dimensions: 60 x 145
    Details
    • Parcel number: 2306142000023.080

    Construction

    Type & style
    • Home type: SingleFamily
    • Architectural style: Ranch
    • Property subtype: Single Family Residence
    Materials
    • Foundation: Slab
    Condition
    • New construction: No
    • Year built: 2023

    Utilities & green energy

    • Sewer: Public Sewer
    • Water: Public

    Community & HOA

    Community
    • Features: Curbs
    • Subdivision: Monteagle Cove
    HOA
    • Has HOA: Yes
    • HOA fee: $475 annually
    • HOA name: Ally Smith
    Location
    • Region: Owens Cross Roads

    Financial & listing details

    • Price per square foot: $191/sqft
    • Date on market: 1/1/2025

    Price history

    DateEventPrice
    4/30/2025Sold$310,000$191/sqft
    Source: ValleyMLS #21877917 Report a problem
    3/4/2025Contingent$310,000$191/sqft
    Source: ValleyMLS #21877917 Report a problem
    1/20/2025Price change$310,000-3.1%$191/sqft
    Source: ValleyMLS #21877917 Report a problem
    1/17/2025Price change$320,000-1.5%$198/sqft
    Source: ValleyMLS #21877917 Report a problem
    1/1/2025Listed for sale$325,000+4.9%$201/sqft
    Source: ValleyMLS #21877917 Report a problem
    3/30/2023Sold$309,900-15.1%$191/sqft
    Source: ValleyMLS #1817905 Report a problem
    2/22/2023Price change$364,900+17.7%$225/sqft
    Source: Davidson Homes, Inc. Report a problem
    2/21/2023Pending sale$309,900$191/sqft
    Source: ValleyMLS #1817905 Report a problem
    2/10/2023Price change$309,900+10.7%$191/sqft
    Source: ValleyMLS #1817905 Report a problem
    1/31/2023Price change$279,900-11.7%$173/sqft
    Source: Davidson Homes, Inc. Report a problem
    1/31/2023Price change$316,900+13.2%$196/sqft
    Source: ValleyMLS #1817905 Report a problem
    1/31/2023Price change$279,900-11.7%$173/sqft
    Source: Davidson Homes, Inc. Report a problem
    12/20/2022Price change$316,900-17%$196/sqft
    Source: ValleyMLS #1817905 Report a problem
    9/8/2022Price change$381,900+19.9%$236/sqft
    Source: Davidson Homes, Inc. Report a problem
    9/8/2022Price change$318,425-1.7%$197/sqft
    Source: ValleyMLS #1817905 Report a problem
    9/1/2022Price change$323,900-6.9%$200/sqft
    Source: Davidson Homes, Inc. Report a problem
    8/22/2022Price change$347,900+13.4%$215/sqft
    Source: Davidson Homes, Inc. Report a problem
    7/18/2022Price change$306,900-28.9%$189/sqft
    Source: Davidson Homes, Inc. Report a problem
    6/27/2022Price change$431,900+13.1%$267/sqft
    Source: Davidson Homes, Inc. Report a problem
    6/23/2022Price change$381,900+17.9%$236/sqft
    Source: Davidson Homes, Inc. Report a problem
    6/21/2022Price change$323,900-6.9%$200/sqft
    Source: Davidson Homes, Inc. Report a problem
    6/14/2022Price change$347,900+0.3%$215/sqft
    Source: Davidson Homes, Inc. Report a problem
    6/9/2022Listed for sale$346,900$214/sqft
    Source: Davidson Homes, Inc. Report a problem

    Public tax history

    Tax history is unavailable.

    Neighborhood: 35763

    Nearby schools

    GreatSchools rating
    Schools provided by the listing agent
    • Elementary: Goldsmith-Schiffman
    • Middle: Hampton Cove
    • High: Huntsville

    Source: ValleyMLS. This data may not be complete. We recommend contacting the local school district to confirm school assignments for this home.

    Get a cash offer in 3 minutes
    Find out how much your home could sell for in as little as 3 minutes with a no-obligation cash offer.
    Estimated market value
    $315,100
    Get a cash offer in 3 minutes
    Find out how much your home could sell for in as little as 3 minutes with a no-obligation cash offer.
    Estimated market value
    $315,100