Skip main navigation
Closed
  • $599,500

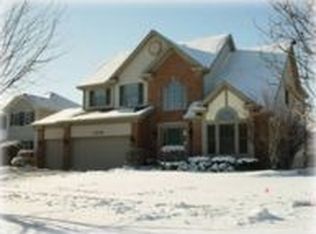
    4027 Schillinger Dr, Naperville, IL 60564

    5beds
    2,277sqft
    Single Family Residence
    Built in 1996
    8,750 Square Feet Lot
    $693,700 Zestimate®
    $263/sqft
    $3,579 Estimated rent

    Home value

    $693,700

    $659,000 - $728,000

    $3,579/mo

    Zestimate® history
    Loading
    Loading...

    Owner options

    List your home for rent

    $3,579/mo

    Rent Zestimate®

    Find your next renter with Zillow Rental Manager. Plus, with online applications, you can quickly screen prospective tenants – for free.

    Learn more

    $3,579/mo

    Rent Zestimate®

    Refinance and save

    $3,844/mo

    Est. payment

    Refinancing to a lower rate could help reduce your monthly payments and save thousands over the life of the loan.

    See today's rates

    $3,844/mo

    Est. payment

    Explore your selling options

    Work with a Zillow partner agent

    Leverage their expertise and Zillow's premium Showcase listings to get your home seen by more buyers.

    Get started

    List with your own agent

    Get your home in front of millions of buyers by listing it on Zillow.

    Learn how to do it

    Sell it yourself

    Take full control of how buyers see your home on Zillow by listing For Sale by Owner (FSBO).

    List your home

    What's special

    Huge loftBeautiful fireplaceClow creek neighborhoodRecreation roomPlenty of storage areaNew roofLuxurious bathroom
    MULTIPLE OFFERS RECEIVED! Please submit highest and best by 2:00pm Monday, 8/14. Absolutely meticulous through out! Nothing to do but move in! Walk on in thru the inviting front porch and find a beautiful UPDATED HOME with 3,000 sq ft of living space that is MOVE IN READY! All the big-ticket items have been done! NEW ROOF and SIDING plus NEW WINDOWS 2020! Furnace and A/C 2022! Stunning Kitchen Features White Cabinetry and is equipped with stainless steel appliances, granite countertops, backsplash and center island and flows seamlessly into the Spacious Family Room with Vaulted Ceiling, Beautiful Fireplace and a great view of the Large Backyard. The Dining Room is large enough to host all of your family holidays. Refinished Hardwood Flooring in hallway and kitchen. The first floor offers a Mudroom for all your coats & shoes. Laundry home is perfectly hidden away in the rear of the home. Upstairs has 4 bedrooms & a HUGE LOFT perfect for a HOME OFFICE. All Bedrooms have ceiling Fans and Brand-new carpet just installed! The Stylish gray interior walls create a warm and welcoming ambiance & were just painted in 2022. The Master Bedroom Suite boasts a high-volume ceiling, separate closets for him and her, and picturesque views of the mature trees. Luxurious Bathroom with dual sink vanity with HUGE walk-in tiled shower. Finished Basement offers more living space with a Recreation Room, Plenty of Storage area plus the Versatile BONUS ROOM has soooo many possibilities! Game Room, Playroom, Home Gym, 2nd Home Office. You choose! New Driveway 2021. NAPERVILLE DISTRICT 204 SCHOOLS. Neuqua Valley High School! Highly Desirable Clow Creek Neighborhood! Schedule your appointment Today!

    Zillow last checked:

    Listing updated:

    Listed by:

    Liz Neilson 630-561-6255,

    john greene, Realtor

    Bought with:

    Alejandra Dominguez

    Century 21 Circle

    Source: MRED as distributed by MLS GRID,MLS#: 11837958MLS Logo

    Facts & features

    Interior

    Bedrooms & bathrooms
    • Bedrooms: 5
    • Bathrooms: 3
    • Full bathrooms: 2
    • 1/2 bathrooms: 1
    Rooms
    • Room types: Breakfast Room, Loft, Bedroom 5
    Primary bedroom
    • Features: Flooring (Carpet), Window Treatments (All), Bathroom (Full, Double Sink)
    • Level: Second
    • Area: 260 Square Feet
    • Dimensions: 20X13
    Bedroom 2
    • Features: Flooring (Carpet), Window Treatments (All)
    • Level: Second
    • Area: 154 Square Feet
    • Dimensions: 14X11
    Bedroom 3
    • Features: Flooring (Carpet), Window Treatments (All)
    • Level: Second
    • Area: 132 Square Feet
    • Dimensions: 12X11
    Bedroom 4
    • Features: Flooring (Carpet), Window Treatments (All)
    • Level: Second
    • Area: 121 Square Feet
    • Dimensions: 11X11
    Bedroom 5
    • Level: Basement
    • Area: 121 Square Feet
    • Dimensions: 11X11
    Breakfast room
    • Features: Flooring (Hardwood)
    • Level: Main
    • Area: 130 Square Feet
    • Dimensions: 13X10
    Dining room
    • Features: Flooring (Carpet), Window Treatments (All)
    • Level: Main
    • Area: 130 Square Feet
    • Dimensions: 13X10
    Family room
    • Features: Flooring (Carpet), Window Treatments (All)
    • Level: Main
    • Area: 208 Square Feet
    • Dimensions: 16X13
    Kitchen
    • Features: Kitchen (Eating Area-Table Space, Island, Granite Counters, Updated Kitchen), Flooring (Hardwood), Window Treatments (All)
    • Level: Main
    • Area: 130 Square Feet
    • Dimensions: 13X10
    Living room
    • Features: Flooring (Carpet), Window Treatments (All)
    • Level: Main
    • Area: 208 Square Feet
    • Dimensions: 16X13
    Loft
    • Features: Flooring (Carpet)
    • Level: Second
    • Area: 126 Square Feet
    • Dimensions: 14X9
    Heating
    • Natural Gas
    Cooling
    • Central Air
    Appliances
    • Included: Range, Microwave, Dishwasher, Refrigerator, Washer, Dryer, Disposal, Water Softener
    • Laundry: Main Level
    Features
    • Cathedral Ceiling(s)
    • Flooring: Hardwood
    • Basement: Finished,Crawl Space,Full
    • Number of fireplaces: 1
    • Fireplace features: Family Room
    Interior area
    • Total structure area: 3,084
    • Total interior livable area: 2,277 sqft
    • Finished area below ground: 807

    Property

    Parking
    • Total spaces: 2
    • Parking features: Asphalt, On Site, Garage Owned, Attached, Garage
    • Attached garage spaces: 2
    Accessibility
    • Accessibility features: No Disability Access
    Features
    • Stories: 2
    • Patio & porch: Patio
    Lot
    • Size: 8,750 Square Feet
    • Dimensions: 70X125
    Details
    • Parcel number: 0701152110340000
    • Special conditions: None

    Construction

    Type & style
    • Home type: SingleFamily
    • Architectural style: Traditional
    • Property subtype: Single Family Residence
    Materials
    • Vinyl Siding, Brick
    Condition
    • New construction: No
    • Year built: 1996

    Utilities & green energy

    • Sewer: Public Sewer
    • Water: Lake Michigan

    Community & HOA

    Community
    • Subdivision: Clow Creek Farm
    HOA
    • Has HOA: Yes
    • Services included: None
    • HOA fee: $225 annually
    Location
    • Region: Naperville

    Financial & listing details

    • Price per square foot: $263/sqft
    • Tax assessed value: $491,751
    • Annual tax amount: $9,584
    • Date on market: 7/20/2023
    • Listing terms: Conventional
    • Ownership: Fee Simple

    Price history

    DateEventPrice
    10/16/2023Sold$599,500$263/sqft
    Source: MRED as distributed by MLS GRID #11837958 Report a problem
    8/15/2023Contingent$599,500$263/sqft
    Source: MRED as distributed by MLS GRID #11837958 Report a problem
    8/11/2023Price change$599,500-2.5%$263/sqft
    Source: MRED as distributed by MLS GRID #11837958 Report a problem
    8/3/2023Price change$615,000-1.6%$270/sqft
    Source: MRED as distributed by MLS GRID #11837958 Report a problem
    7/20/2023Listed for sale$625,000$274/sqft
    Source: MRED as distributed by MLS GRID #11837958 Report a problem
    7/12/2023Contingent$625,000$274/sqft
    Source: MRED as distributed by MLS GRID #11821534 Report a problem
    7/7/2023Listed for sale$625,000+190.7%$274/sqft
    Source: MRED as distributed by MLS GRID #11821534 Report a problem
    3/26/1997Sold$215,000+258.3%$94/sqft
    Source: Public Record Report a problem
    2/29/1996Sold$60,000$26/sqft
    Source: Public Record Report a problem

    Public tax history

    YearProperty taxesTax assessment
    2024$10,212 +5%$163,917 +13.2%
    2023$9,723 -3.1%$144,803 +0.2%
    2022$10,032 +4.7%$144,465 +5%
    2021$9,585 +2%$137,585 +1.6%
    2020$9,401 +1.8%$135,405 +2.9%
    2019$9,238 +0.5%$131,589 +2.2%
    2018$9,193 +1.6%$128,722 +2.6%
    2017$9,050 +0.2%$125,399 +2.2%
    2016$9,032 +3.9%$122,700 +4%
    2015$8,696 $117,981 +7.3%
    2014$8,696 +1.7%$109,979
    2013$8,553 +4.1%$109,979
    2012$8,220 -1.9%$109,979 -8.8%
    2011$8,376 +5.3%$120,570 -0.6%
    2010$7,953 +0.6%$121,293 -6.4%
    2009$7,902 +0.5%$129,642
    2008$7,865 $129,642
    2007-- $129,642 +7.7%
    2006$7,529 +2.2%$120,405 +6.2%
    2005$7,365 +2.4%$113,344 +5.8%
    2004$7,189 +3.4%$107,150 +4.8%
    2003$6,953 +8.9%$102,267 +10.4%
    2002$6,382 +8.7%$92,611 +8.7%
    2001$5,871 +12.4%$85,225 +10.4%
    2000$5,222 $77,227
    Find assessor info on the county website

    Neighborhood: Clow Creek Farm

    Nearby schools

    GreatSchools rating
    Schools provided by the listing agent
    • Elementary: Kendall Elementary School
    • Middle: Crone Middle School
    • High: Neuqua Valley High School
    • District: 204

    Source: MRED as distributed by MLS GRID. This data may not be complete. We recommend contacting the local school district to confirm school assignments for this home.

    Get a cash offer in 3 minutes
    Find out how much your home could sell for in as little as 3 minutes with a no-obligation cash offer.
    Estimated market value
    $693,700
    Get a cash offer in 3 minutes
    Find out how much your home could sell for in as little as 3 minutes with a no-obligation cash offer.
    Estimated market value
    $693,700