Skip main navigation
Sold for $649,900
  • $649,900

    4027 Shefs Way, Allentown, PA 18104

    4beds
    2,824sqft
    Single Family Residence
    Built in 2021
    8,102.16 Square Feet Lot
    $657,000 Zestimate®
    $230/sqft
    $3,991 Estimated rent

    Home value

    $657,000

    Estimated sales range

    Not available

    $3,991/mo

    Zestimate® history
    Loading
    Loading...

    Owner options

    List your home for rent

    $3,991/mo

    Rent Zestimate®

    Find your next renter with Zillow Rental Manager. Plus, with online applications, you can quickly screen prospective tenants – for free.

    Learn more

    $3,991/mo

    Rent Zestimate®

    Refinance and save

    $4,533/mo

    Est. payment

    Refinancing to a lower rate could help reduce your monthly payments and save thousands over the life of the loan.

    See today's rates

    $4,533/mo

    Est. payment

    Explore your selling options

    Work with a Zillow partner agent

    Leverage their expertise and Zillow's premium Showcase listings to get your home seen by more buyers.

    Get started

    List with your own agent

    Get your home in front of millions of buyers by listing it on Zillow.

    Learn how to do it

    Sell it yourself

    Take full control of how buyers see your home on Zillow by listing For Sale by Owner (FSBO).

    List your home

    What's special

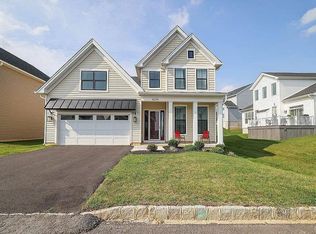
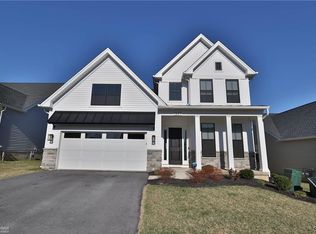
    Welcome home to Regency at South Whitehall, the Lehigh Valley’s premier 55+ community, where carefree living meets timeless charm. This beautifully maintained Colonial offers 4 bedrooms, 3 full baths, and over 2,800 square feet of comfortable, thoughtfully designed living space. Step inside to find sun-filled rooms, gleaming hardwood floors, and a warm, inviting layout perfect for both relaxation and entertaining. The open living and dining areas create a welcoming atmosphere for gatherings, while the gourmet kitchen features generous counter space, six burner cooktop, abundant cabinetry, and a cozy breakfast nook — the ideal spot for morning coffee or weekend brunch. On the Main floor you will find the spacious primary suite offers dual closets and a private bath, providing a peaceful retreat. Upstairs you will find 2 bedrooms and a great loft family room area that offers flexibility for guests, family, or a home office. Every detail has been lovingly cared for, so you can move right in and start enjoying your new home. Enjoy outdoor living year-round on the private patio, complete with floor-to-ceiling retractable screens. The 2 garage, central air, and low-maintenance yard make everyday living effortless. As part of this vibrant 55+ community, you’ll experience carefree living with access to a beautiful clubhouse, inground pool, and fitness center — all designed to make the most of an active, social lifestyle. Conveniently located near parks, shopping, and major routes.

    Zillow last checked:

    Listing updated:

    Listed by:

    Howard C. Schaeffer 610-554-7759,

    RE/MAX Real Estate

    Bought with:

    Eric Huber, RS343914

    IronValley RE of Lehigh Valley

    Source: GLVR,MLS#: 767755MLS LogoOriginating MLS: Lehigh Valley MLS

    Facts & features

    Interior

    Bedrooms & bathrooms
    • Bedrooms: 4
    • Bathrooms: 3
    • Full bathrooms: 3
    Primary bedroom
    • Level: First
    • Dimensions: 12.90 x 22.80
    Bedroom
    • Level: First
    • Dimensions: 11.30 x 11.90
    Bedroom
    • Level: Second
    • Dimensions: 11.30 x 16.10
    Bedroom
    • Level: Second
    • Dimensions: 13.10 x 13.80
    Primary bathroom
    • Level: First
    • Dimensions: 9.20 x 10.90
    Breakfast room nook
    • Level: First
    • Dimensions: 11.30 x 11.30
    Den
    • Level: First
    • Dimensions: 11.00 x 11.00
    Dining room
    • Level: First
    • Dimensions: 15.20 x 11.20
    Family room
    • Level: Second
    • Dimensions: 25.70 x 23.30
    Foyer
    • Level: First
    • Dimensions: 7.10 x 5.40
    Other
    • Level: First
    • Dimensions: 8.10 x 5.40
    Other
    • Level: Second
    • Dimensions: 4.11 x 7.90
    Kitchen
    • Level: First
    • Dimensions: 11.30 x 16.20
    Laundry
    • Level: First
    • Dimensions: 6.20 x 10.00
    Living room
    • Level: First
    • Dimensions: 15.20 x 22.70
    Heating
    • Forced Air, Gas
    Cooling
    • Central Air, Zoned
    Appliances
    • Included: Built-In Oven, Dishwasher, Gas Cooktop, Gas Water Heater, Microwave, Water Softener Owned
    • Laundry: Washer Hookup, Dryer Hookup, Main Level
    Features
    • Attic, Breakfast Area, Cathedral Ceiling(s), Dining Area, High Ceilings, Home Office, Kitchen Island, Storage, Vaulted Ceiling(s), Walk-In Closet(s)
    • Flooring: Carpet, Ceramic Tile, Hardwood
    • Basement: None
    • Has fireplace: Yes
    • Fireplace features: Living Room
    Interior area
    • Total interior livable area: 2,824 sqft
    • Finished area above ground: 2,824
    • Finished area below ground: 0

    Property

    Parking
    • Total spaces: 2
    • Parking features: Built In, Garage, Garage Door Opener
    • Garage spaces: 2
    Features
    • Stories: 2
    • Patio & porch: Covered, Patio
    • Exterior features: Patio
    • Has view: Yes
    • View description: City Lights
    Lot
    • Size: 8,102 sqft
    • Features: Flat
    Details
    • Parcel number: 547785215997 1
    • Zoning: R-2
    • Special conditions: None

    Construction

    Type & style
    • Home type: SingleFamily
    • Architectural style: Colonial
    • Property subtype: Single Family Residence
    Materials
    • Stone Veneer, Vinyl Siding
    • Roof: Asphalt,Fiberglass
    Condition
    • Year built: 2021

    Utilities & green energy

    • Electric: 200+ Amp Service, Circuit Breakers
    • Sewer: Public Sewer
    • Water: Public

    Community & neighborhood

    Senior living
    • Senior community: Yes
    Location
    • Region: Allentown
    • Subdivision: Regency at South Whitehall

    HOA & financial

    HOA
    • Has HOA: Yes
    • HOA fee: $318 monthly

    Other

    Other facts
    • Ownership type: Fee Simple

    Price history

    DateEventPrice
    3/11/2026Sold$649,900$230/sqft
    Source: GLVR #767755 Report a problem
    2/3/2026Pending sale$649,900$230/sqft
    Source: PMAR #PM-138640 Report a problem
    2/3/2026Listed for sale$649,900$230/sqft
    Source: PMAR #PM-138640 Report a problem
    2/3/2026Pending sale$649,900$230/sqft
    Source: GLVR #767755 Report a problem
    1/5/2026Price change$649,900-3.7%$230/sqft
    Source: GLVR #767755 Report a problem
    11/15/2025Listed for sale$675,000+11.5%$239/sqft
    Source: Bright MLS #PALH2013888 Report a problem
    10/4/2021Sold$605,224$214/sqft
    Source: Public Record Report a problem

    Public tax history

    YearProperty taxesTax assessment
    2025$10,955 +6.4%$438,200
    2024$10,298 +2.2%$438,200
    2023$10,078 $438,200
    2022$10,078 +1438.2%$438,200 +1432.2%
    2021$655 $28,600
    2020$655 +10434.1%$28,600
    2019$6 $28,600
    2018$6 $28,600

    Find assessor info on the county website

    Neighborhood: 18104

    Nearby schools

    GreatSchools rating
    Schools provided by the listing agent
    • District: Parkland

    Source: GLVR. This data may not be complete. We recommend contacting the local school district to confirm school assignments for this home.

    Get a cash offer in 3 minutes
    Find out how much your home could sell for in as little as 3 minutes with a no-obligation cash offer.
    Estimated market value
    $657,000
    Get a cash offer in 3 minutes
    Find out how much your home could sell for in as little as 3 minutes with a no-obligation cash offer.
    Estimated market value
    $657,000