Beautiful Arts & Crafts bungalow in the heart of Victory neighborhood. Featuring refinished hardwood floors on the main floor, freshly painted interior, new curtains, original woodwork including an archway and built-in buffet, and several vintage light fixtures. In addition to the formal dining room, the kitchen features an informal dining room overlooking the backyard perfect for enjoying your morning coffee. The kitchen also retains its original inset door cabinets in beautiful condition. You will love the sunny front porch, the original window box ready to fill with your favorite summer flowers or winter greens, the impeccably kept exterior trim and restored windows, plus the serene fenced back yard with a patio, an apple tree, beautiful landscaping, and a vegetable garden. Enjoy the comfort and ease of a forced-air furnace (just serviced for the coming heating season), central air, and a 100 amp circuit breaker electric panel. NEW house roof in 2023. Detached, 1 stall garage with a driveway made from historic bricks from the streetcar line. All just a few blocks from Victory Memorial Drive, The Yoga Room, Corner Coffee, Dancing Bear Chocolate, and The Story Orchard nonprofit bookstore. Must see to appreciate! Note some photos have been virtually staged.
Closed
$260,000
4027 Sheridan Ave N, Minneapolis, MN 55412
3beds
1,397sqft
Single Family Residence
Built in 1925
5,227 Square Feet Lot
$265,800 Zestimate®
$186/sqft
$2,008 Estimated rent
Home value
$265,800
$245,000 - $287,000
$2,008/mo
Zestimate® history
Owner options
List your home for rent
$2,008/mo
Rent Zestimate®
Find your next renter with Zillow Rental Manager. Plus, with online applications, you can quickly screen prospective tenants – for free.
$2,008/mo
Rent Zestimate®
Refinance and save
$1,695/mo
Est. payment
Refinancing to a lower rate could help reduce your monthly payments and save thousands over the life of the loan.
$1,695/mo
Est. payment
Explore your selling options
Work with a Zillow partner agent
Leverage their expertise and Zillow's premium Showcase listings to get your home seen by more buyers.
Get startedList with your own agent
Get your home in front of millions of buyers by listing it on Zillow.
Learn how to do itSell it yourself
Take full control of how buyers see your home on Zillow by listing For Sale by Owner (FSBO).
List your homeWhat's special
Zillow last checked:
Listing updated:
Listed by:
Stephanie S Gruver 612-581-5842,
RE/MAX Results
Bought with:
The Huerkamp Home Group
Keller Williams Preferred Rlty
Brian Todd
Source: NorthstarMLS as distributed by MLS GRID,MLS#: 6778226
Facts & features
Interior
Bedrooms & bathrooms
- Bedrooms: 3
- Bathrooms: 1
- Full bathrooms: 1
Bedroom
- Level: Main
- Area: 104.5 Square Feet
- Dimensions: 11x9.5
Bedroom 2
- Level: Main
- Area: 110 Square Feet
- Dimensions: 11x10
Bedroom 3
- Level: Upper
- Area: 381.25 Square Feet
- Dimensions: 30.5 x 12.5
Bathroom
- Level: Main
- Area: 37.5 Square Feet
- Dimensions: 7.5x5
Dining room
- Level: Main
- Area: 139.75 Square Feet
- Dimensions: 13x10.75
Informal dining room
- Level: Main
- Area: 90 Square Feet
- Dimensions: 9x10
Kitchen
- Level: Main
- Area: 95 Square Feet
- Dimensions: 10x9.5
Living room
- Level: Main
- Area: 182 Square Feet
- Dimensions: 13x14
Porch
- Level: Main
- Area: 66 Square Feet
- Dimensions: 11x6
Heating
- Forced Air
Cooling
- Central Air
Appliances
- Included: Dryer, Gas Water Heater, Range, Refrigerator, Washer
- Laundry: Gas Dryer Hookup, Lower Level, Sink, Washer Hookup
Features
- Basement: Block,Unfinished
- Has fireplace: No
Interior area
- Total structure area: 1,397
- Total interior livable area: 1,397 sqft
- Finished area above ground: 1,397
- Finished area below ground: 0
Property
Parking
- Total spaces: 1
- Parking features: Detached Garage, Driveway - Other Surface, Garage Door Opener
- Garage spaces: 1
- Has uncovered spaces: Yes
- Details: Garage Dimensions (12x18), Garage Door Height (7), Garage Door Width (8)
Accessibility
- Accessibility features: None
Features
- Levels: One and One Half
- Stories: 1.5
- Patio & porch: Enclosed, Front Porch, Patio
- Pool features: None
Lot
- Size: 5,227 Square Feet
- Dimensions: 40 x 126.6
- Features: Near Public Transit, Tree Coverage - Light
Details
- Foundation area: 1088
- Parcel number: 0502924140117
- Zoning description: Residential-Single Family
Construction
Type & style
- Home type: SingleFamily
- Property subtype: Single Family Residence
Materials
- Block, Frame
- Roof: Age 8 Years or Less,Architectural Shingle,Asphalt,Pitched
Condition
- New construction: No
- Year built: 1925
Utilities & green energy
- Electric: Circuit Breakers, 100 Amp Service, Power Company: Xcel Energy
- Gas: Natural Gas
- Sewer: City Sewer/Connected
- Water: City Water/Connected
Community & HOA
Community
- Subdivision: Thorpe Bros William Penn Add
HOA
- Has HOA: No
Location
- Region: Minneapolis
Financial & listing details
- Price per square foot: $186/sqft
- Tax assessed value: $242,900
- Annual tax amount: $3,289
- Date on market: 11/10/2025
- Cumulative days on market: 5 days
- Road surface type: Paved
Price history
| Date | Event | Price |
|---|---|---|
| 12/30/2025 | Sold | $260,000+0%$186/sqft |
Source:  NorthstarMLS as distributed by MLS GRID #6778226 Report a problem NorthstarMLS as distributed by MLS GRID #6778226 Report a problem | ||
| 11/21/2025 | Pending sale | $259,900$186/sqft |
Source: NorthstarMLS as distributed by MLS GRID #6778226 Report a problem | ||
| 11/15/2025 | Listed for sale | $259,900-73.7%$186/sqft |
Source: NorthstarMLS as distributed by MLS GRID #6778226 Report a problem | ||
| 11/19/2009 | Listing removed | $989,000$708/sqft |
Source: Edina Realty #3685549 Report a problem | ||
| 10/24/2009 | Price change | $989,000-10%$708/sqft |
Source: Edina Realty #3685549 Report a problem | ||
| 7/4/2009 | Listed for sale | $1,099,000$787/sqft |
Source: Edina Realty #3685549 Report a problem | ||
Public tax history
| Year | Property taxes | Tax assessment |
|---|---|---|
| 2025 | $3,290 +18.6% | $242,900 -0.9% |
| 2024 | $2,773 -6.2% | $245,000 +7% |
| 2023 | $2,957 +8.7% | $229,000 -5% |
| 2022 | $2,720 +3% | $241,000 +12.6% |
| 2021 | $2,640 +2.5% | $214,000 |
| 2020 | $2,575 -2.4% | $214,000 +8.9% |
| 2019 | $2,640 +2.5% | $196,500 +10.1% |
| 2018 | $2,575 +24.4% | $178,500 +29.8% |
| 2017 | $2,070 +17.2% | $137,500 |
| 2016 | $1,766 -3.2% | $137,500 +4.2% |
| 2015 | $1,824 +0.4% | $132,000 +2.3% |
| 2014 | $1,817 +2.3% | $129,000 +4.9% |
| 2013 | $1,777 -9.2% | $123,000 -8.9% |
| 2012 | $1,957 -4.3% | $135,000 -2.5% |
| 2011 | $2,045 +13.5% | $138,500 -2.5% |
| 2010 | $1,802 -12.7% | $142,000 -9.8% |
| 2009 | $2,065 +7.7% | $157,500 +2.6% |
| 2006 | $1,917 +11.9% | $153,500 +15% |
| 2005 | $1,713 +9.3% | $133,500 +15% |
| 2004 | $1,567 +13.5% | $116,100 +12% |
| 2002 | $1,380 -52.3% | $103,700 |
| 2001 | $2,893 | -- |
Find assessor info on the county website
Neighborhood: Victory
Nearby homes
- $298,8003 bd1 ba1.2k sqft4031 Sheridan Ave N, Minneapolis, MN 55412Off Market
- $290,0003 bd1 ba1.4k sqft4023 Sheridan Ave N, Minneapolis, MN 55412Off Market

- $295,9003 bd2 ba1.8k sqft4035 Sheridan Ave N, Minneapolis, MN 55412Off Market
- $288,9003 bd2 ba1.5k sqft4019 Sheridan Ave N, Minneapolis, MN 55412Off Market
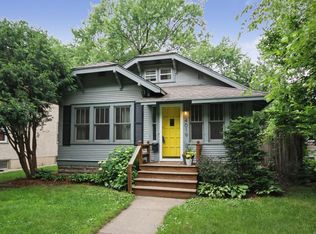
- $258,7002 bd1 ba1.4k sqft4039 Sheridan Ave N, Minneapolis, MN 55412Sold
- $284,3003 bd1 ba1.2k sqft4015 Sheridan Ave N, Minneapolis, MN 55412Off Market
- $229,9002 bd1 ba1.2k sqft4026 Thomas Ave N, Minneapolis, MN 55412Off Market
- $288,1003 bd1 ba1.5k sqft4022 Thomas Ave N, Minneapolis, MN 55412Off Market
Nearby schools
GreatSchools rating
- 3/10Loring Elementary SchoolGrades: PK-5Distance: 0.5 mi
- 1/10Olson Middle SchoolGrades: 6-8Distance: 1.4 mi
- 3/10Henry Senior High SchoolGrades: 9-12Distance: 0.5 mi
Get a cash offer in 3 minutes
Find out how much your home could sell for in as little as 3 minutes with a no-obligation cash offer.
Estimated market value
$265,800
Get a cash offer in 3 minutes
Find out how much your home could sell for in as little as 3 minutes with a no-obligation cash offer.
Estimated market value
$265,800
- Minnesota
- Hennepin County
- Minneapolis
- 55412
- Victory
- 4027 Sheridan Ave N
Nearby cities
Nearby neighborhoods
Nearby zip codes
Other Minneapolis Topics
