Skip main navigation
Sold for $632,500
  • Listing Provided by: BHGRE Everything Real Estate
    Bought with: Real Broker
    $632,500

    4027 Sisteron Ct, Merced, CA 95348

    5beds
    3,576sqft
    Single Family Residence
    Built in 2007
    6,710 Square Feet Lot
    $401,000 Zestimate®
    $177/sqft
    $3,352 Estimated rent

    Home value

    $401,000

    $361,000 - $449,000

    $3,352/mo

    Zestimate® history
    Loading
    Loading...

    Owner options

    List your home for rent

    $3,352/mo

    Rent Zestimate®

    Find your next renter with Zillow Rental Manager. Plus, with online applications, you can quickly screen prospective tenants – for free.

    Learn more

    $3,352/mo

    Rent Zestimate®

    Refinance and save

    $3,927/mo

    Est. payment

    Refinancing to a lower rate could help reduce your monthly payments and save thousands over the life of the loan.

    See today's rates

    $3,927/mo

    Est. payment

    Explore your selling options

    Work with a Zillow partner agent

    Leverage their expertise and Zillow's premium Showcase listings to get your home seen by more buyers.

    Get started

    List with your own agent

    Get your home in front of millions of buyers by listing it on Zillow.

    Learn how to do it

    Sell it yourself

    Take full control of how buyers see your home on Zillow by listing For Sale by Owner (FSBO).

    List your home

    What's special

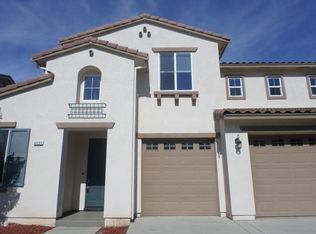
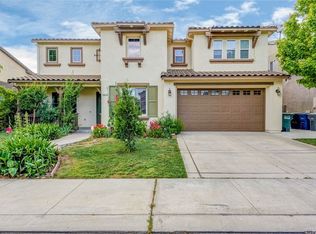
    Set on a quiet cul-de-sac in desirable North Merced, this impressive two-story home offers approximately 3,576 square feet of thoughtfully designed living space with 5 bedrooms and 4 bathrooms. From the moment you arrive, the attractive exterior stone accents and inviting curb appeal set the tone for what awaits inside. The home features formal living and dining areas, tile flooring, and a warm gas log fireplace that creates a comfortable gathering space. At the center of the home is a spacious kitchen designed for both everyday living and entertaining, complete with granite slab countertops, abundant cabinet space, and a striking curved island with a built-in sink that adds both style and function. One bedroom and one full bathroom are conveniently located on the main floor, offering ideal flexibility for guests, extended family, or a home office. Upstairs, the expansive primary suite serves as a private retreat with a spa-like bathroom featuring a soaking tub, separate shower stall, his and hers closets, and access to a large second-story balcony overlooking the backyard oasis. Step outside and enjoy your own private resort-style setting with a sparkling pool, relaxing spa, and built-in outdoor kitchen designed for entertaining and enjoying warm Central Valley summers. Conveniently located near shopping, restaurants, schools, Merced College, UC Merced, and the Cattracks bus route, this exceptional home combines generous living space, desirable amenities, and an outstanding North Merced location.

    Zillow last checked:

    Listing updated:

    Listing Provided by:

    Teri Kleinen DRE #01961434 209-261-4509,

    BHGRE Everything Real Estate

    Bought with:

    Jose Valencia, DRE #01983948

    Real Broker

    Source: CRMLS,MLS#: MC26118786MLS LogoOriginating MLS: California Regional MLS

    Facts & features

    Interior

    Bedrooms & bathrooms
    • Bedrooms: 5
    • Bathrooms: 4
    • Full bathrooms: 4
    • Main level bathrooms: 1
    • Main level bedrooms: 1
    Primary bedroom
    • Features: Primary Suite
    Bedroom
    • Features: Bedroom on Main Level
    Bathroom
    • Features: Jack and Jill Bath
    Bathroom
    • Features: Tub Shower
    Family room
    • Features: Separate Family Room
    Kitchen
    • Features: Granite Counters, Kitchen Island, Kitchen/Family Room Combo
    Other
    • Features: Walk-In Closet(s)
    Heating
    • Central
    Cooling
    • Central Air
    Appliances
    • Included: Dishwasher, Electric Oven, Gas Cooktop, Disposal, Microwave, Range Hood, Water Heater
    • Laundry: Laundry Room, Upper Level
    Features
    • Breakfast Bar, Cathedral Ceiling(s), Separate/Formal Dining Room, Bedroom on Main Level, Jack and Jill Bath, Primary Suite, Walk-In Closet(s)
    • Flooring: Carpet, Tile, Wood
    • Windows: Double Pane Windows
    • Has fireplace: Yes
    • Fireplace features: Family Room, Gas
    • Common walls with other units/homes: No Common Walls
    Interior area
    • Total interior livable area: 3,576 sqft

    Property

    Parking
    • Total spaces: 2
    • Parking features: Garage Faces Front
    • Attached garage spaces: 2
    Features
    • Levels: Two
    • Stories: 2
    • Entry location: 1
    • Patio & porch: Covered
    • Has private pool: Yes
    • Pool features: Gunite, Private
    • Has spa: Yes
    • Spa features: Heated, In Ground
    • Has view: Yes
    • View description: Neighborhood
    Lot
    • Size: 6,710 sqft
    • Features: 0-1 Unit/Acre, Cul-De-Sac, Sprinkler System
    Details
    • Parcel number: 206210051000
    • Special conditions: Standard

    Construction

    Type & style
    • Home type: SingleFamily
    • Architectural style: Mediterranean
    • Property subtype: Single Family Residence
    Materials
    • Foundation: Slab
    • Roof: Flat Tile
    Condition
    • New construction: No
    • Year built: 2007

    Utilities & green energy

    • Sewer: Public Sewer
    • Water: Public
    • Utilities for property: Electricity Connected, Natural Gas Connected, Sewer Connected, Water Connected

    Community & neighborhood

    Security
    • Security features: Carbon Monoxide Detector(s), Smoke Detector(s)
    Community
    • Community features: Suburban
    Location
    • Region: Merced

    Other

    Other facts
    • Listing terms: Cash,Conventional,Submit

    Price history

    DateEventPrice
    7/9/2026Sold$632,500+2%$177/sqft
    Source: CRMLS #MC26118786 Report a problem
    6/10/2026Pending sale$620,000$173/sqft
    Source: Fresno MLS #649835 Report a problem
    6/3/2026Listed for sale$620,000+73.7%$173/sqft
    Source: CRMLS #MC26118786 Report a problem
    4/28/2015Sold$357,000-5.8%$100/sqft
    Source: Public Record Report a problem
    4/3/2015Pending sale$379,000$106/sqft
    Source: Coldwell Banker Gonella Realty #mc15046550 Report a problem
    3/25/2015Price change$379,000-2.6%$106/sqft
    Source: Coldwell Banker Gonella Realty #mc15046550 Report a problem
    3/6/2015Price change$389,000-2.7%$109/sqft
    Source: Coldwell Banker Gonella Realty #mc15046550 Report a problem
    2/20/2015Listed for sale$399,999+50.7%$112/sqft
    Source: Owner Report a problem
    12/12/2012Sold$265,500-3.4%$74/sqft
    Source: Public Record Report a problem
    10/23/2012Listed for sale$274,900+19.5%$77/sqft
    Source: Capri Property Real Estate Inc #MC12130201 Report a problem
    8/5/2011Listing removed$230,000$64/sqft
    Source: Tinetti Realty Group #MC11089180 Report a problem
    7/29/2011Listed for sale$230,000-52.4%$64/sqft
    Source: Tinetti Realty Group #MC11089180 Report a problem
    6/19/2007Sold$483,500$135/sqft
    Source: Public Record Report a problem

    Public tax history

    YearProperty taxesTax assessment
    2025$5,905 +5.2%$429,051 +2%
    2024$5,615 +1.7%$420,639 +2%
    2023$5,520 +2.1%$412,392 +2%
    2022$5,408 +1.5%$404,307 +2%
    2021$5,327 -0.3%$396,380 +1%
    2020$5,344 +1.6%$392,316 +2%
    2019$5,258 +8.3%$384,625 +2%
    2018$4,856 -2.5%$377,084 +2%
    2017$4,980 +1.8%$369,692 +2%
    2016$4,891 +31.7%$362,444 +7.5%
    2015$3,713 $337,232 +26.4%
    2014$3,713 +2.5%$266,704 +0.5%
    2013$3,621 $265,500 +13%
    2012-- $235,000 +3.5%
    2011-- $227,000 -11%
    2010-- $255,000
    2009-- $255,000 -26.1%
    2008-- $345,000 +91%
    2007-- $180,609

    Find assessor info on the county website

    Neighborhood: 95348

    Nearby schools

    GreatSchools rating
    Get pre-qualified for a loan
    At Zillow Home Loans, we can pre-qualify you in as little as 5 minutes with no impact to your credit score.

    An equal housing lender. NMLS #10287.

    Sell for more on Zillow
    Get a Zillow Showcase℠ listing at no additional cost and you could sell for .
    $401,000
    2% more
    +$8,020
    With Zillow Showcase(estimated)
    $409,020