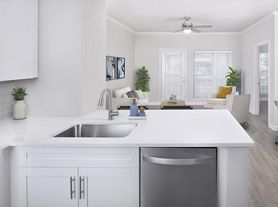
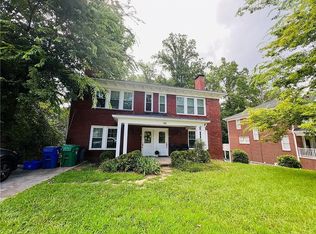
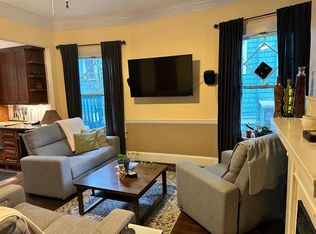
Welcome to this charming traditional 4-bedroom, 3.5-bathroom home in North Buckhead, ideally situated on a quiet cul-de-sac and within walking distance to Chastain Park. This well-maintained home combines timeless traditional character with modern updates, including a beautifully renovated 2026 kitchen with updated appliances and a renovated 2026 primary bathroom. The primary suite is conveniently located on the main level, offering added privacy and convenience. The main level features high ceilings, spacious living areas, and a comfortable traditional floor plan with a warm and inviting feel. The home provides plenty of space for everyday living and entertaining while maintaining the classic charm of a traditional North Buckhead residence. Step outside to enjoy the private backyard, perfect for relaxing, entertaining, or enjoying outdoor activities. A 2-car garage provides convenient parking and additional storage. Ideally located near shopping, dining, entertainment, major roadways, and just a short walk from Chastain Park, this home offers a wonderful combination of classic style, modern updates, comfort, and one of North Buckhead's most desirable locations.
Listings identified with the FMLS IDX logo come from FMLS and are held by brokerage firms other than the owner of this website. The listing brokerage is identified in any listing details. Information is deemed reliable but is not guaranteed. 2026 First Multiple Listing Service, Inc.
House for rent
Singlefamily
Available now
Cats, dogs OK
Air conditioner, central air, electric
In unit laundry
Garage parking
Central, natural gas
What's special
High ceilingsPrivate backyardWarm and inviting feelUpdated appliancesQuiet cul-de-sacComfortable traditional floor plan
- 25 days |
- -- |
- -- |
Zillow last checked:
Listing updated:
Travel times

Let’s turn your rent into credit progress
Build credit history with every on-time payment and get credit for the payment you’re already making.
Facts & features
Interior
Bedrooms & bathrooms
- Bedrooms: 4
- Bathrooms: 4
- Full bathrooms: 3
- 1/2 bathrooms: 1
Rooms
- Room types: Loft, Office
Heating
- Central, Natural Gas
Cooling
- Air Conditioner, Central Air, Electric
Appliances
- Included: Dishwasher, Double Oven, Dryer, Electric Oven, Garbage Disposal, Microwave Oven, Range Hood, Refrigerator, Washer
- Laundry: In Unit, Laundry Room, Sink
Features
- Ceiling Fan(s), Crown Molding, Double Vanity, High Ceilings, High Ceilings 9 ft Main, High Speed Internet, Walk-In Closet(s)
- Flooring: Hardwood
- Has fireplace: Yes
Interior area
- Total interior livable area: 3,028 sqft
Video & virtual tour
Property
Parking
- Parking features: Garage
- Has garage: Yes
- Details: Contact manager
Features
- Stories: 2
- Exterior features: No Dock, Private Yard
- Pool features: Contact manager
Lot
- Features: Back Yard, Landscaped, Level
Details
- Additional structures: Garage(s)
- Parcel number: 17006400100138
Construction
Type & style
- Home type: SingleFamily
- Architectural style: Traditional
- Property subtype: SingleFamily
Materials
- Roof: Composition
Condition
- Year built: 1994
Community & HOA
Location
- Region: Atlanta
Financial & listing details
- Lease term: 12 Months
Price history
| Date | Event | Price |
|---|---|---|
| 9/12/2026 | Listed for rent | $7,500-6.3%$2/sqft |
Source: FMLS GA #7836469 Report a problem | ||
| 9/11/2026 | Listing removed | $8,000$3/sqft |
Source: FMLS GA #7820875 Report a problem | ||
| 8/13/2026 | Listed for rent | $8,000$3/sqft |
Source: FMLS GA #7820875 Report a problem | ||
| 1/4/1995 | Sold | $312,700$103/sqft |
Source: Public Record Report a problem | ||