Skip main navigation
Sold
  • Price Unknown

    4027 Tuscan Shores Dr, Missouri City, TX 77459

    5beds
    4,237sqft
    Single Family Residence
    Built in 2007
    6,795 Square Feet Lot
    $563,200 Zestimate®
    $--/sqft
    $3,694 Estimated rent

    Home value

    $563,200

    $535,000 - $591,000

    $3,694/mo

    Zestimate® history
    Loading
    Loading...

    Owner options

    List your home for rent

    $3,694/mo

    Rent Zestimate®

    Find your next renter with Zillow Rental Manager. Plus, with online applications, you can quickly screen prospective tenants – for free.

    Learn more

    $3,694/mo

    Rent Zestimate®

    Refinance and save

    $1,100/mo

    Est. payment

    Refinancing to a lower rate could help reduce your monthly payments and save thousands over the life of the loan.

    See today's rates

    $1,100/mo

    Est. payment

    Explore your selling options

    Work with a Zillow partner agent

    Leverage their expertise and Zillow's premium Showcase listings to get your home seen by more buyers.

    Get started

    List with your own agent

    Get your home in front of millions of buyers by listing it on Zillow.

    Learn how to do it

    Sell it yourself

    Take full control of how buyers see your home on Zillow by listing For Sale by Owner (FSBO).

    List your home

    What's special

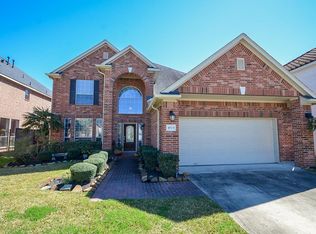
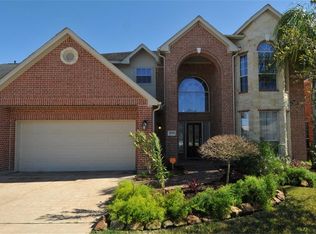
    Discover luxury comfort in this 2-story home in the prestigious Lake Shore Harbour. A charming tile roof, soffit lighting, & plantation shutters adorn this lakeview house. Boasting 5 bedrooms, 3.5 baths, and a versatile study room. An elegant tile entrance welcomes you to tall ceilings and abundant natural lighting. The open layout offers seamless connections between the living, dining, & kitchen areas. Chefs are sure to love the granite countertops, island, & numerous cabinet storage. Retreat to the owner's suite, furnished with an ample soaking tub, shower, and 2 spacious walk-in closets. The covered patio is ideal for BBQ and leads to your private deck with direct access to the waters. The second floor balcony overlooks the lake as well. Walking & biking trails weaving through the community, infinity pool, playground, and clubhouse are community amenities. Rapidly expanding shops, dining, and more are nearby. Don't miss this opportunity to own a piece of paradise in Missouri City!

    Zillow last checked:

    Listing updated:

    Listed by:

    Cristina Nguyen,

    1-Connect Properties 832-276-0845

    Bought with:

    Non-Mls Member

    NON MLS

    Source: NTREIS,MLS#: 20660251

    Facts & features

    Interior

    Bedrooms & bathrooms
    • Bedrooms: 5
    • Bathrooms: 4
    • Full bathrooms: 3
    • 1/2 bathrooms: 1
    Primary bedroom
    • Features: En Suite Bathroom
    • Level: First
    • Dimensions: 14 x 18
    Bedroom
    • Level: Second
    • Dimensions: 13 x 12
    Bedroom
    • Level: Second
    • Dimensions: 14 x 13
    Bedroom
    • Level: Second
    • Dimensions: 14 x 14
    Bedroom
    • Level: Second
    • Dimensions: 12 x 12
    Primary bathroom
    • Features: Dual Sinks, Jetted Tub, Separate Shower
    • Level: First
    • Dimensions: 16 x 13
    Breakfast room nook
    • Level: First
    • Dimensions: 14 x 10
    Dining room
    • Level: First
    • Dimensions: 15 x 12
    Family room
    • Level: First
    • Dimensions: 16 x 20
    Game room
    • Level: Second
    • Dimensions: 22 x 14
    Kitchen
    • Features: Built-in Features, Granite Counters, Walk-In Pantry
    • Level: First
    • Dimensions: 16 x 15
    Living room
    • Level: First
    • Dimensions: 14 x 15
    Office
    • Level: First
    • Dimensions: 16 x 10
    Utility room
    • Level: First
    • Dimensions: 6 x 6
    Heating
    • Central
    Cooling
    • Central Air
    Appliances
    • Included: Convection Oven, Dryer, Dishwasher, Gas Cooktop, Microwave, Refrigerator, Washer
    • Laundry: Laundry in Utility Room, In Kitchen
    Features
    • Chandelier, Decorative/Designer Lighting Fixtures, Granite Counters, Kitchen Island, Open Floorplan
    • Flooring: Carpet, Tile, Vinyl
    • Windows: Plantation Shutters
    • Has basement: No
    • Number of fireplaces: 1
    • Fireplace features: Gas Log
    Interior area
    • Total interior livable area: 4,237 sqft

    Property

    Parking
    • Total spaces: 2
    • Parking features: Direct Access, Garage Faces Front, Garage, Garage Door Opener, Side By Side
    • Attached garage spaces: 2
    Features
    • Levels: Two
    • Stories: 2
    • Patio & porch: Rear Porch, Deck, Patio, Rooftop, Balcony, Covered
    • Exterior features: Balcony
    • Pool features: None, Community
    • Fencing: Wood,Wrought Iron
    • Has view: Yes
    • View description: Water
    • Has water view: Yes
    • Water view: Water
    • Waterfront features: Boat Dock/Slip, Lake Front, Waterfront
    Lot
    • Size: 6,795 Square Feet
    • Features: Back Yard, Lawn, Subdivision, Waterfront
    Details
    • Parcel number: 4795030020740907

    Construction

    Type & style
    • Home type: SingleFamily
    • Architectural style: Mediterranean,Spanish,Detached
    • Property subtype: Single Family Residence
    Materials
    • Brick, Stucco
    • Foundation: Slab
    • Roof: Tile
    Condition
    • Year built: 2007

    Utilities & green energy

    • Sewer: Public Sewer
    • Water: Public
    • Utilities for property: Electricity Available, Sewer Available, Water Available

    Community & HOA

    Community
    • Features: Clubhouse, Fishing, Lake, Other, Playground, Park, Pool, Sidewalks
    • Security: Security System Owned
    • Subdivision: Lake Shore Harbour Sec 3
    HOA
    • Has HOA: Yes
    • Services included: All Facilities, Association Management, Maintenance Grounds, Trash
    • HOA fee: $1,100 annually
    • HOA name: Randall Management
    • HOA phone: 832-493-5448
    Location
    • Region: Missouri City

    Financial & listing details

    • Tax assessed value: $557,114
    • Annual tax amount: $9,646
    • Date on market: 7/15/2024
    • Cumulative days on market: 17 days
    • Listing terms: Cash,Conventional
    • Exclusions: Chandeliers, furniture, staging decor
    • Electric utility on property: Yes

    Price history

    DateEventPrice
    7/15/2024Sold--
    Source: NTREIS #20660251 Report a problem
    6/30/2024Pending sale$564,900$133/sqft
    Source: HAR #73497299 Report a problem
    6/20/2024Listed for sale$564,900+66.2%$133/sqft
    Source: HAR #73497299 Report a problem
    5/20/2015Sold--
    Source: Agent Provided Report a problem
    4/24/2015Pending sale$339,900+6.3%$80/sqft
    Source: Golf Land, REALTORS #28738560 Report a problem
    1/10/2012Sold--
    Source: Public Record Report a problem
    1/26/2011Listing removed$319,900$76/sqft
    Source: First Realty Associates #35623846 Report a problem
    12/16/2010Price change$319,900-1.8%$76/sqft
    Source: First Realty Associates #35623846 Report a problem
    12/3/2010Price change$325,900-4.1%$77/sqft
    Source: First Realty Associates #35623846 Report a problem
    11/9/2010Price change$339,900-1.7%$80/sqft
    Source: First Realty Associates #35623846 Report a problem
    11/7/2010Price change$345,900-1.1%$82/sqft
    Source: First Realty Associates #35623846 Report a problem
    10/6/2010Price change$349,900-2.8%$83/sqft
    Source: First Realty Associates #35623846 Report a problem
    7/2/2010Price change$359,900-5.3%$85/sqft
    Source: First Realty Associates #35623846 Report a problem
    5/1/2010Listed for sale$379,900$90/sqft
    Source: First Realty Associates #35623846 Report a problem

    Public tax history

    YearProperty taxesTax assessment
    2025$13,299 +29.2%$557,114 +9.8%
    2024$10,291 +9%$507,377 +10%
    2023$9,442 -4%$461,252 +10%
    2022$9,833 +3%$419,320 +10%
    2021$9,545 -1.3%$381,200 +0.7%
    2020$9,675 -1.4%$378,640 +1.2%
    2019$9,816 -2.2%$374,160 +8%
    2018$10,041 -0.7%$346,500 -4.2%
    2017$10,110 $361,540 +1.9%
    2016$10,110 +1.1%$354,870 +1.2%
    2015$10,000 +12.6%$350,670 +16.4%
    2014$8,879 $301,200 +12.5%
    2013-- $267,710 -3%
    2012-- $275,920 +1.1%
    2011-- $273,030 -10.3%
    2010-- $304,440 -6.6%
    2009-- $325,940 +192.1%
    2008-- $111,580 +189.8%
    2007-- $38,500 +381.3%
    2006-- $8,000
    Find assessor info on the county website

    Neighborhood: Lake Shore Harbour

    Nearby schools

    GreatSchools rating
    Schools provided by the listing agent
    • Elementary: Palmer
    • Middle: Lake Olympia
    • High: Ridge Point
    • District: Fort Bend ISD

    Source: NTREIS. This data may not be complete. We recommend contacting the local school district to confirm school assignments for this home.

    Get a cash offer in 3 minutes
    Find out how much your home could sell for in as little as 3 minutes with a no-obligation cash offer.
    Estimated market value
    $563,200
    Get a cash offer in 3 minutes
    Find out how much your home could sell for in as little as 3 minutes with a no-obligation cash offer.
    Estimated market value
    $563,200