Skip main navigation
Closed
  • $479,347

    4027 Vista Pine Dr, Charlotte, NC 28215

    4beds
    2,729sqft
    Single Family Residence
    Built in 2025
    0.17 Acres Lot
    $-- Zestimate®
    $176/sqft
    $2,664 Estimated rent

    Home value

    Not available

    Estimated sales range

    Not available

    $2,664/mo

    Zestimate® history
    Loading
    Loading...

    Owner options

    List your home for rent

    $2,664/mo

    Rent Zestimate®

    Find your next renter with Zillow Rental Manager. Plus, with online applications, you can quickly screen prospective tenants – for free.

    Learn more

    $2,664/mo

    Rent Zestimate®

    Refinance and save

    $3,101/mo

    Est. payment

    Refinancing to a lower rate could help reduce your monthly payments and save thousands over the life of the loan.

    See today's rates

    $3,101/mo

    Est. payment

    Explore your selling options

    Work with a Zillow partner agent

    Leverage their expertise and Zillow's premium Showcase listings to get your home seen by more buyers.

    Get started

    List with your own agent

    Get your home in front of millions of buyers by listing it on Zillow.

    Learn how to do it

    Sell it yourself

    Take full control of how buyers see your home on Zillow by listing For Sale by Owner (FSBO).

    List your home

    What's special

    Spacious loftAmple natural lightGleaming quartz countertopsHuge walk-in pantryUpgraded appliancesPrimary suiteConvenient drop zone
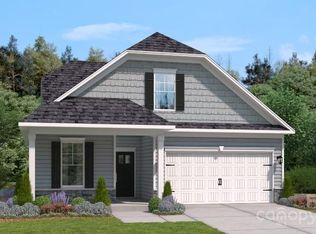
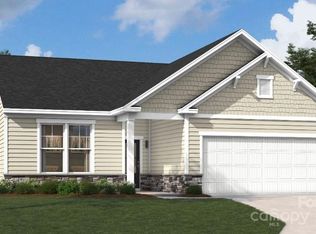
    Discover this stunning 4-bedroom, 3-bath home designed to blend comfort with exceptional functionality. The heart of this home is the kitchen, boasting gleaming quartz countertops, upgraded appliances, and a huge walk-in pantry that’s perfect for keeping everything organized. Whether you're cooking for the family or hosting friends, this kitchen has everything you need. Step in from the garage into the convenient drop zone—an ideal space for stowing coats, shoes, and bags to keep the rest of your home clutter-free. Downstairs, you’ll love the private guest suite, perfect for welcoming visitors or accommodating extended family in style and comfort. Upstairs, a spacious loft offers flexibility for a home office, play area, or second living room—the possibilities are endless. The primary suite is a true retreat with generous space and ample natural light.

    Zillow last checked:

    Listing updated:

    Listed by:

    Stephanie Miller millersl@stanleymartin.com,

    SM North Carolina Brokerage

    Bought with:

    Stephanie Miller

    SM North Carolina Brokerage

    Source: Canopy MLS as distributed by MLS GRID,MLS#: 4224279MLS Logo

    Facts & features

    Interior

    Bedrooms & bathrooms
    • Bedrooms: 4
    • Bathrooms: 3
    • Full bathrooms: 3
    • Main level bedrooms: 1
    Primary bedroom
    • Level: Upper
    Bedroom s
    • Level: Main
    Bedroom s
    • Level: Upper
    Bedroom s
    • Level: Upper
    Bathroom full
    • Level: Main
    Bathroom full
    • Level: Upper
    Bathroom full
    • Level: Upper
    Family room
    • Level: Main
    Kitchen
    • Level: Main
    Laundry
    • Level: Upper
    Loft
    • Level: Upper
    Other
    • Level: Main
    Heating
    • Central, Natural Gas
    Cooling
    • Central Air
    Appliances
    • Included: Dishwasher, Disposal, Gas Cooktop, Oven, Refrigerator
    • Laundry: Laundry Room, Upper Level
    Features
    • Soaking Tub, Kitchen Island, Walk-In Closet(s), Walk-In Pantry
    • Flooring: Carpet, Tile, Vinyl
    • Has basement: No
    • Fireplace features: Family Room, Gas
    Interior area
    • Total structure area: 2,729
    • Total interior livable area: 2,729 sqft
    • Finished area above ground: 2,729
    • Finished area below ground: 0

    Property

    Parking
    • Total spaces: 2
    • Parking features: Driveway, Attached Garage, Garage Faces Front, Garage on Main Level
    • Attached garage spaces: 2
    • Has uncovered spaces: Yes
    Features
    • Levels: Two
    • Stories: 2
    • Patio & porch: Covered, Patio, Screened
    • Pool features: Community
    Lot
    • Size: 0.17 Acres
    Details
    • Parcel number: 10801332
    • Zoning: N1-A
    • Special conditions: Standard

    Construction

    Type & style
    • Home type: SingleFamily
    • Architectural style: Traditional
    • Property subtype: Single Family Residence
    Materials
    • Stone Veneer, Vinyl
    • Foundation: Slab
    • Roof: Shingle
    Condition
    • New construction: Yes
    • Year built: 2025
    Details
    • Builder model: Idlewild H
    • Builder name: Stanley Martin Homes

    Utilities & green energy

    • Sewer: Public Sewer
    • Water: City

    Community & HOA

    Community
    • Features: Sidewalks, Street Lights
    • Security: Carbon Monoxide Detector(s), Smoke Detector(s)
    • Subdivision: Clairmont
    HOA
    • Has HOA: Yes
    • HOA fee: $225 quarterly
    • HOA name: Cusick Community Management
    • HOA phone: 704-544-7779
    Location
    • Region: Charlotte

    Financial & listing details

    • Price per square foot: $176/sqft
    • Tax assessed value: $90,000
    • Date on market: 2/18/2025
    • Cumulative days on market: 1 day
    • Listing terms: Cash,Conventional,FHA,VA Loan
    • Road surface type: Concrete

    Price history

    DateEventPrice
    7/25/2025Sold$479,347-0.5%$176/sqft
    Source: Canopy MLS as distributed by MLS GRID #4224279 Report a problem
    2/19/2025Pending sale$481,847$177/sqft
    Source: Canopy MLS as distributed by MLS GRID #4224279 Report a problem
    2/18/2025Listed for sale$481,847$177/sqft
    Source: Canopy MLS as distributed by MLS GRID #4224279 Report a problem

    Public tax history

    YearProperty taxesTax assessment
    2025-- $90,000
    2024-- --
    Find assessor info on the county website

    Neighborhood: 28215

    Nearby schools

    GreatSchools rating
    Schools provided by the listing agent
    • Elementary: Hickory Grove
    • Middle: North Ridge
    • High: Rocky River

    Source: Canopy MLS as distributed by MLS GRID. This data may not be complete. We recommend contacting the local school district to confirm school assignments for this home.

    Get pre-qualified for a loan
    At Zillow Home Loans, we can pre-qualify you in as little as 5 minutes with no impact to your credit score.

    An equal housing lender. NMLS #10287.