Skip main navigation
Sold for $1,180,000
  • Listed by: Compass • Kai Ito • Contact: 310-894-6787
    Bought with: Compass
    $1,180,000

    4027 W 60th St, Los Angeles, CA 90043

    3beds
    1,374sqft
    Single Family Residence
    Built in 1925
    5,374 Square Feet Lot
    $1,203,200 Zestimate®
    $859/sqft
    $4,616 Estimated rent

    Home value

    $1,203,200

    $1.13M - $1.29M

    $4,616/mo

    Zestimate® history
    Loading
    Loading...

    Owner options

    List your home for rent

    $4,616/mo

    Rent Zestimate®

    Find your next renter with Zillow Rental Manager. Plus, with online applications, you can quickly screen prospective tenants – for free.

    Learn more

    $4,616/mo

    Rent Zestimate®

    Refinance and save

    $7,676/mo

    Est. payment

    Refinancing to a lower rate could help reduce your monthly payments and save thousands over the life of the loan.

    See today's rates

    $7,676/mo

    Est. payment

    Explore your selling options

    Work with a Zillow partner agent

    Leverage their expertise and Zillow's premium Showcase listings to get your home seen by more buyers.

    Get started

    List with your own agent

    Get your home in front of millions of buyers by listing it on Zillow.

    Learn how to do it

    Sell it yourself

    Take full control of how buyers see your home on Zillow by listing For Sale by Owner (FSBO).

    List your home

    What's special

    Outdoor oasisDesigner finishes throughoutNew plumbingQuartz countertopsNatural lightRecessed lightingNew tankless water heater
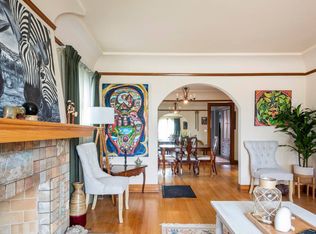
    Nestled in the heart of Los Angeles, this immaculate completely remodeled home presents an opportunity to live in style and comfort. Step inside and you'll discover a seamless blend of modern updates and classic charm. The open-concept living spaces are bathed in natural light featuring vaulted exposed wood-beam ceilings, laminate floors and designer finishes throughout. The gourmet kitchen is a chef's dream, boasting quartz countertops, stainless steel appliances, and ample cabinetry. The spacious primary bedrooms offers an en-suite bathroom, walk-in closet and views to the private backyard. Two additional bedrooms and a remodeled bathroom complete the floor plan. The backyard is an entertainer's paradise, featuring a brand new sparkling salt-water pool (built in 2020), perfect for soaking up the California sun and hosting gatherings with friends and family. The long driveway offers plenty of space for outdoor dining and lounging. Additional upgrades include; new tankless water heater, completely rewired electrical, 200 amp electrical panel, new plumbing, new ABS sewer line, dual pane windows, recessed lighting, central AC/heat, and new exterior fence. Situated in a highly sought-after neighborhood, this home is a short drive or walk to some of the favorite local eateries and coffee shops. Conveniently located next to Culver City, LAX, downtown LA, and the beautiful beaches. This home offers the best of Los Angeles living, with its beautifully remodeled interior, outdoor oasis, and prime location.

    Zillow last checked:

    Listing updated:

    Listed by:

    Kai Ito DRE #01408887 310-894-6787,

    Compass,

    Jennifer Orio DRE #01742843,

    Compass

    Bought with:

    Sabine Pleissner, DRE #01908450

    Compass

    Source: CRMLS,MLS#: SB23186039MLS LogoOriginating MLS: California Regional MLS

    Facts & features

    Interior

    Bedrooms & bathrooms
    • Bedrooms: 3
    • Bathrooms: 2
    • Full bathrooms: 1
    • 3/4 bathrooms: 1
    • Main level bathrooms: 2
    • Main level bedrooms: 3
    Rooms
    • Room types: Kitchen, Living Room, Primary Bedroom, Other
    Primary bedroom
    • Features: Main Level Primary
    Primary bedroom
    • Features: Primary Suite
    Bathroom
    • Features: Bathroom Exhaust Fan, Dual Sinks, Remodeled, Separate Shower, Tub Shower
    Kitchen
    • Features: Kitchen Island, Kitchen/Family Room Combo, Quartz Counters, Remodeled, Self-closing Cabinet Doors, Self-closing Drawers, Updated Kitchen
    Other
    • Features: Walk-In Closet(s)
    Heating
    • Central
    Cooling
    • Central Air
    Appliances
    • Included: Dishwasher, Disposal, Gas Oven, Gas Range, Microwave, Refrigerator, Tankless Water Heater
    • Laundry: Laundry Closet
    Features
    • Beamed Ceilings, Breakfast Bar, Breakfast Area, Ceiling Fan(s), High Ceilings, Open Floorplan, Quartz Counters, Recessed Lighting, Main Level Primary, Primary Suite, Walk-In Closet(s)
    • Flooring: Laminate, Tile
    • Doors: Sliding Doors
    • Windows: Double Pane Windows
    • Has fireplace: Yes
    • Fireplace features: Gas, Living Room
    • Common walls with other units/homes: No Common Walls
    Interior area
    • Total interior livable area: 1,374 sqft

    Property

    Parking
    • Total spaces: 5
    • Parking features: Driveway, Garage, Gated
    • Garage spaces: 2
    • Uncovered spaces: 3
    Features
    • Levels: One
    • Stories: 1
    • Entry location: Ground
    • Patio & porch: Concrete, Deck, Front Porch, Wood
    • Exterior features: Awning(s), Rain Gutters
    • Has private pool: Yes
    • Pool features: Heated, In Ground, Private, Salt Water
    • Spa features: None
    • Fencing: Wood
    • Has view: Yes
    • View description: None
    Lot
    • Size: 5,374 Square Feet
    • Features: Back Yard, Front Yard, Lawn, Sprinkler System
    Details
    • Parcel number: 4003006028
    • Zoning: LAR1
    • Special conditions: Standard

    Construction

    Type & style
    • Home type: SingleFamily
    • Property subtype: Single Family Residence
    Materials
    • Stucco, Copper Plumbing
    • Foundation: Raised
    • Roof: Composition,Shingle
    Condition
    • Updated/Remodeled
    • New construction: No
    • Year built: 1925

    Utilities & green energy

    • Sewer: Public Sewer
    • Water: Public
    • Utilities for property: Electricity Available, Natural Gas Available, Sewer Available, Water Available

    Community & HOA

    Community
    • Features: Curbs, Sidewalks
    • Security: Carbon Monoxide Detector(s), Smoke Detector(s)
    Location
    • Region: Los Angeles

    Financial & listing details

    • Price per square foot: $859/sqft
    • Tax assessed value: $1,203,600
    • Annual tax amount: $14,809
    • Date on market: 10/12/2023
    • Cumulative days on market: 21 days
    • Listing terms: Cash to New Loan,Conventional
    • Road surface type: Paved

    Price history

    DateEventPrice
    12/18/2023Sold$1,180,000-1.6%$859/sqft
    Source: CRMLS #SB23186039 Report a problem
    11/3/2023Pending sale$1,199,000$873/sqft
    Source: CRMLS #SB23186039 Report a problem
    10/12/2023Listed for sale$1,199,000+58%$873/sqft
    Source: CRMLS #SB23186039 Report a problem
    12/20/2017Sold$759,000$552/sqft
    Source: CLAW #17291592 Report a problem
    11/28/2017Pending sale$759,000$552/sqft
    Source: W. H. Sawyer & Company #17291592 Report a problem
    11/23/2017Listed for sale$759,000+56.5%$552/sqft
    Source: W. H. Sawyer & Company #17291592 Report a problem
    8/25/2017Sold$485,000$353/sqft
    Source: Public Record Report a problem

    Public tax history

    YearProperty taxesTax assessment
    2025$14,809 +1.3%$1,203,600 +2%
    2024$14,618 +35.7%$1,180,000 +36.2%
    2023$10,770 +4.8%$866,488 +2%
    2022$10,276 +1.3%$849,499 +2%
    2021$10,145 +3.2%$832,843 +5.5%
    2020$9,830 $789,663 +2%
    2019$9,830 +5.1%$774,180 +2%
    2018$9,351 $759,000 +491.5%
    2017$9,351 +419.4%$128,323 +2%
    2016$1,800 +3.2%$125,808 +1.5%
    2015$1,744 +1%$123,919 +2%
    2014$1,727 $121,493 +2.5%
    2012-- $118,575 +2%
    2011-- $116,251 +0.8%
    2010-- $115,383 -0.2%
    2009-- $115,658 +2%
    2008-- $113,391 +2%
    2007-- $111,169 +2%
    2006-- $108,991
    2005-- $108,991 +4%
    2004-- $104,761 +1.9%
    2003-- $102,842 +2%
    2002-- $100,826 +4%
    2000-- $96,913
    Find assessor info on the county website

    Neighborhood: Park Mesa Heights

    Nearby schools

    GreatSchools rating
    Get a cash offer in 3 minutes
    Find out how much your home could sell for in as little as 3 minutes with a no-obligation cash offer.
    Estimated market value
    $1,203,200
    Get a cash offer in 3 minutes
    Find out how much your home could sell for in as little as 3 minutes with a no-obligation cash offer.
    Estimated market value
    $1,203,200