Skip main navigation
Sold for $387,000
  • $387,000

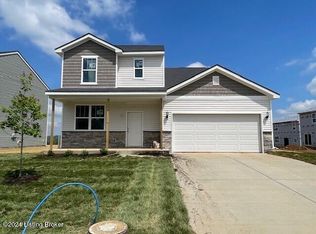
    4027 White Pine Ln, La Grange, KY 40031

    4beds
    3,020sqft
    Single Family Residence, Residential
    Built in 2022
    6,969 Square Feet Lot
    $391,100 Zestimate®
    $128/sqft
    $2,895 Estimated rent

    Home value

    $391,100

    $352,000 - $434,000

    $2,895/mo

    Zestimate® history
    Loading
    Loading...

    Owner options

    List your home for rent

    $2,895/mo

    Rent Zestimate®

    Find your next renter with Zillow Rental Manager. Plus, with online applications, you can quickly screen prospective tenants – for free.

    Learn more

    $2,895/mo

    Rent Zestimate®

    Refinance and save

    $2,826/mo

    Est. payment

    Refinancing to a lower rate could help reduce your monthly payments and save thousands over the life of the loan.

    See today's rates

    $2,826/mo

    Est. payment

    Explore your selling options

    Work with a Zillow partner agent

    Leverage their expertise and Zillow's premium Showcase listings to get your home seen by more buyers.

    Get started

    List with your own agent

    Get your home in front of millions of buyers by listing it on Zillow.

    Learn how to do it

    Sell it yourself

    Take full control of how buyers see your home on Zillow by listing For Sale by Owner (FSBO).

    List your home

    What's special

    Newly installed privacy fenceCozy carpetVersatile flex roomBack patioSleek laminate vinyl flooringCharming dog roomGranite counter tops
    Stunning 4 bed 2.5-bath home in the desirable Cherry Glen Estates, boasting over 3,000 sq ft of spacious living. The upstairs owner's suite features a walk-in closet and a luxurious attached bathroom. Enjoy and upstairs loft, a versatile flex room, and a charming dog room that is tucked under the stairs. The eat-in kitchen shines with granite counter tops, flowing seamlessly into the open concept living room and cafe area. Cozy carpet graces the bedrooms and the dinning room, while sleek laminate vinyl flooring run's throughout the downstairs, the bathrooms and the upstairs Laundry. The newly installed privacy fence and back patio create the perfect opportunity to entertain or just simply enjoy. Move in ready and designed for modern living.

    Zillow last checked:

    Listing updated:

    Listed by:

    Jimmy Dalton 502-514-6458,

    Ashcraft Real Estate Services,

    John Ashcraft 502-682-6767,

    Ashcraft Real Estate Services

    Bought with:

    Outside Agent

    Outside Sales

    Source: NKMLS,MLS#: 633325MLS Logo

    Facts & features

    Interior

    Bedrooms & bathrooms
    • Bedrooms: 4
    • Bathrooms: 3
    • Full bathrooms: 2
    • 1/2 bathrooms: 1
    Primary bedroom
    • Features: Walk-In Closet(s), Bath Adjoins
    • Level: Second
    • Area: 246483
    • Dimensions: 153 x 1,611
    Bedroom 2
    • Features: Carpet Flooring
    • Level: Second
    • Area: 14935
    • Dimensions: 145 x 103
    Bedroom 3
    • Features: Carpet Flooring
    • Level: Second
    • Area: 20636
    • Dimensions: 154 x 134
    Bedroom 4
    • Features: Carpet Flooring
    • Level: Second
    • Area: 117276
    • Dimensions: 116 x 1,011
    Bonus room
    • Features: Carpet Flooring
    • Level: First
    • Area: 14732
    • Dimensions: 116 x 127
    Dining room
    • Features: Carpet Flooring
    • Level: First
    • Area: 17316
    • Dimensions: 148 x 117
    Kitchen
    • Features: Eat-in Kitchen
    • Level: First
    • Area: 16029
    • Dimensions: 117 x 137
    Laundry
    • Features: Luxury Vinyl Flooring
    • Level: Second
    • Area: 56
    • Dimensions: 8 x 7
    Living room
    • Description: Gathering Room
    • Features: Vinyl Flooring
    • Level: First
    • Area: 2432610
    • Dimensions: 1,510 x 1,611
    Other
    • Description: apart of the kitchen
    • Features: Vinyl Flooring
    • Level: First
    • Area: 16029
    • Dimensions: 117 x 137
    Heating
    • Forced Air, Electric
    Cooling
    • Central Air
    Appliances
    • Included: Electric Oven, Dishwasher
    • Laundry: Laundry Room, Upper Level
    Features
    • Kitchen Island, Walk-In Closet(s), Storage, Pantry, Open Floorplan, Granite Counters, Eat-in Kitchen, Double Vanity, Crown Molding, Ceiling Fan(s)
    • Windows: Double Hung
    Interior area
    • Total structure area: 3,020
    • Total interior livable area: 3,020 sqft

    Property

    Parking
    • Total spaces: 6
    • Parking features: Attached, Driveway, Garage, Garage Faces Front, Off Street
    • Attached garage spaces: 2
    • Has uncovered spaces: Yes
    Accessibility
    • Accessibility features: Accessible Doors
    Features
    • Levels: Two
    • Stories: 2
    • Patio & porch: Patio
    • Exterior features: Private Yard
    • Fencing: Perimeter,Privacy,Wood
    • Has view: Yes
    • View description: Neighborhood
    Lot
    • Size: 6,969 Square Feet
    • Features: Cleared, Level
    Details
    • Parcel number: 4737A2B125
    • Zoning description: Residential

    Construction

    Type & style
    • Home type: SingleFamily
    • Architectural style: Traditional
    • Property subtype: Single Family Residence, Residential
    Materials
    • Vinyl Siding
    • Foundation: Poured Concrete
    • Roof: Shingle
    Condition
    • Existing Structure
    • New construction: No
    • Year built: 2022

    Utilities & green energy

    • Sewer: Public Sewer
    • Water: Public
    • Utilities for property: Sewer Available, Water Available

    Community & HOA

    Community
    • Security: Smoke Detector(s)
    HOA
    • Has HOA: Yes
    • Services included: Maintenance Grounds, Management
    • HOA fee: $400 annually
    Location
    • Region: La Grange

    Financial & listing details

    • Price per square foot: $128/sqft
    • Tax assessed value: $357,870
    • Annual tax amount: $4,453
    • Date on market: 8/7/2025
    • Cumulative days on market: 235 days
    • Road surface type: Paved

    Price history

    DateEventPrice
    2/27/2026Sold$387,000+0.5%$128/sqft
    Source: NKMLS #633325 Report a problem
    1/31/2026Pending sale$385,000$127/sqft
    Source: NKMLS #633325 Report a problem
    11/15/2025Price change$385,000-1.9%$127/sqft
    Source: NKMLS #633325 Report a problem
    10/14/2025Price change$392,400-1.9%$130/sqft
    Source: NKMLS #633325 Report a problem
    7/28/2025Price change$399,900-2.4%$132/sqft
    Source: NKMLS #633325 Report a problem
    6/25/2025Price change$409,900-1.2%$136/sqft
    Source: NKMLS #633325 Report a problem
    6/10/2025Listed for sale$414,900+15.9%$137/sqft
    Source: NKMLS #633325 Report a problem
    3/16/2023Sold$357,870$119/sqft
    Source: Metro Search Inc. LLC DBA Apex MLS #1627173 Report a problem
    1/25/2023Pending sale$357,870$119/sqft
    Source: Metro Search Inc. LLC DBA Apex MLS #1627173 Report a problem
    12/6/2022Listed for sale$357,870$119/sqft
    Source: Metro Search Inc. LLC DBA Apex MLS #1627173 Report a problem

    Public tax history

    YearProperty taxesTax assessment
    2025$4,453 +0.8%$357,870
    2024$4,418 +5%$357,870 +6.8%
    2023$4,205 +1029.6%$335,000 +1016.7%
    2022$372 $30,000
    Find assessor info on the county website

    Neighborhood: 40031

    Nearby schools

    GreatSchools rating
    Schools provided by the listing agent
    • Elementary: Oldham County Public
    • Middle: Oldham County Public
    • High: Oldham County Public

    Source: NKMLS. This data may not be complete. We recommend contacting the local school district to confirm school assignments for this home.

    Get pre-qualified for a loan
    At Zillow Home Loans, we can pre-qualify you in as little as 5 minutes with no impact to your credit score.

    An equal housing lender. NMLS #10287.

    Sell for more on Zillow
    Get a Zillow Showcase℠ listing at no additional cost and you could sell for .
    $391,100
    2% more
    +$7,822
    With Zillow Showcase(estimated)
    $398,922