THIS PROPERTY IS BACK ON THE MARKET AFTER FINANCING FELL THROUGH...SO, WELCOME HOME TO CARILLON LAKES! This lovely 3 Bedroom, 2 Bath home is located in the much sought after neighborhood of Carillon Lakes in Lakeland Florida. The specious Master Suite features an en suite bathroom with dual sinks, and a walk in closet. The Roof was replaced in 2021, and a new gas hot water heater was installed in 2023. The home is also equipped with a gas stove and heating system. The Laundry room has both gas and electric hook ups for the dryer. The exterior has a fresh coat of paint and the floor of the 2 car garage was recently repainted. The screened in patio is perfect for grilling or just chilling in the cool Florida evenings. Carillon Lakes is a gorgeous community with all the amenities you will need for an active lifestyle. There is a clubhouse with fitness center, Olympic size pool, walking trails, tennis and pickleball courts, lakes for fishing and so much more. Also included in your fees are lawn maintenance, basic cable TV and internet service. THIS HOME AND THIS COMMUNITY ARE A MUST SEE! Schedule your showing today.
Sold for $286,000
$286,000
4027 Windchime Ln, Lakeland, FL 33811
3beds
1,499sqft
Single Family Residence
Built in 2001
6,869 Square Feet Lot
$299,300 Zestimate®
$191/sqft
$2,219 Estimated rent
Home value
$299,300
$284,000 - $314,000
$2,219/mo
Zestimate® history
Owner options
List your home for rent
$2,219/mo
Rent Zestimate®
Find your next renter with Zillow Rental Manager. Plus, with online applications, you can quickly screen prospective tenants – for free.
$2,219/mo
Rent Zestimate®
Refinance and save
$2,170/mo
Est. payment
Refinancing to a lower rate could help reduce your monthly payments and save thousands over the life of the loan.
$2,170/mo
Est. payment
Explore your selling options
Work with a Zillow partner agent
Leverage their expertise and Zillow's premium Showcase listings to get your home seen by more buyers.
Get startedList with your own agent
Get your home in front of millions of buyers by listing it on Zillow.
Learn how to do itSell it yourself
Take full control of how buyers see your home on Zillow by listing For Sale by Owner (FSBO).
List your homeWhat's special
Olympic size poolPickleball courtsWalking trailsEn suite bathroomSpecious master suiteLaundry roomFitness center
Zillow last checked:
Listing updated:
Listed by:
Kenneth Ladd 863-279-7557,
WELCOME HOME FLORIDA REALTY LLC 813-469-3450
Bought with:
Gate Arty, 655886
KELLER WILLIAMS REALTY SMART
Source: Stellar MLS,MLS#: T3485791 Originating MLS: Tampa
Originating MLS: Tampa
Facts & features
Interior
Bedrooms & bathrooms
- Bedrooms: 3
- Bathrooms: 2
- Full bathrooms: 2
Primary bedroom
- Features: Ceiling Fan(s), En Suite Bathroom
- Level: First
- Dimensions: 15x12
Bedroom 1
- Level: First
- Dimensions: 11x11
Bedroom 2
- Level: First
- Dimensions: 12x13
Primary bathroom
- Features: Dual Sinks
- Level: First
- Dimensions: 9x8
Bathroom 1
- Level: First
- Dimensions: 5x8
Balcony porch lanai
- Level: First
- Dimensions: 12x10
Kitchen
- Features: Breakfast Bar, Pantry
- Level: First
- Dimensions: 13x21
Laundry
- Level: First
- Dimensions: 8x6
Living room
- Features: Ceiling Fan(s)
- Level: First
- Dimensions: 17x24
Heating
- Natural Gas
Cooling
- Central Air
Appliances
- Included: Dishwasher, Disposal, Gas Water Heater, Microwave, Range, Refrigerator
- Laundry: Laundry Room
Features
- Ceiling Fan(s), High Ceilings, Open Floorplan, Thermostat, Walk-In Closet(s)
- Flooring: Ceramic Tile, Laminate
- Doors: Sliding Doors
- Has fireplace: No
Interior area
- Total structure area: 2,092
- Total interior livable area: 1,499 sqft
Property
Parking
- Total spaces: 2
- Parking features: Garage - Attached
- Attached garage spaces: 2
- Details: Garage Dimensions: 19X23
Features
- Levels: One
- Stories: 1
- Exterior features: Irrigation System, Rain Gutters
- Waterfront features: Lake
Lot
- Size: 6,869 Square Feet
Details
- Parcel number: 232832138061000880
- Special conditions: None
Construction
Type & style
- Home type: SingleFamily
- Property subtype: Single Family Residence
Materials
- Block, Stucco
- Foundation: Slab
- Roof: Shingle
Condition
- New construction: No
- Year built: 2001
Utilities & green energy
- Sewer: Public Sewer
- Water: Public
- Utilities for property: Cable Connected, Electricity Connected, Natural Gas Connected, Sewer Connected, Underground Utilities, Water Connected
Community & HOA
Community
- Features: Community Boat Ramp, Fishing, Lake, Water Access, Clubhouse, Deed Restrictions, Dog Park, Fitness Center, Gated Community - Guard, Golf Carts OK, Park, Playground, Pool, Sidewalks
- Security: Gated Community
- Pet fee: $0 monthly
- Subdivision: CARILLON LAKES
HOA
- Has HOA: Yes
- Amenities included: Basketball Court, Cable TV, Clubhouse, Fitness Center, Gated, Park, Pickleball Court(s), Playground, Pool, Recreation Facilities, Security, Tennis Court(s), Trail(s)
- Services included: 24-Hour Guard, Cable TV, Community Pool, Internet, Maintenance Grounds, Recreational Facilities
- HOA fee: $261 monthly
- HOA name: Carillon Lakes Property Owners Association INC
Location
- Region: Lakeland
Financial & listing details
- Price per square foot: $191/sqft
- Tax assessed value: $227,185
- Annual tax amount: $3,626
- Date on market: 11/15/2023
- Cumulative days on market: 5 days
- Listing terms: Cash,Conventional,FHA,VA Loan
- Ownership: Fee Simple
- Total actual rent: 0
- Electric utility on property: Yes
- Road surface type: Paved, Asphalt
Price history
| Date | Event | Price |
|---|---|---|
| 1/31/2024 | Sold | $286,000$191/sqft |
Source:  Stellar MLS #T3485791 Report a problem Stellar MLS #T3485791 Report a problem | ||
| 1/9/2024 | Pending sale | $286,000$191/sqft |
Source: Stellar MLS #T3485791 Report a problem | ||
| 1/6/2024 | Listed for sale | $286,000$191/sqft |
Source: Stellar MLS #T3485791 Report a problem | ||
| 11/19/2023 | Pending sale | $286,000$191/sqft |
Source: Stellar MLS #T3485791 Report a problem | ||
| 11/15/2023 | Listed for sale | $286,000+97.1%$191/sqft |
Source: Stellar MLS #T3485791 Report a problem | ||
| 1/31/2013 | Sold | $145,100+0.1%$97/sqft |
Source: Public Record Report a problem | ||
| 1/4/2013 | Listed for sale | $145,027$97/sqft |
Source: Coldwell Banker Residential Real Estate - Plant City #T2531824 Report a problem | ||
| 11/22/2012 | Listing removed | $145,027$97/sqft |
Source: Coldwell Banker Residential Real Estate - Plant City #T2531824 Report a problem | ||
| 8/17/2012 | Listed for sale | $145,027-29.3%$97/sqft |
Source: Coldwell Banker Residential Real Estate - Plant City #T2531824 Report a problem | ||
| 8/15/2005 | Sold | $205,000+64.5%$137/sqft |
Source: Public Record Report a problem | ||
| 6/25/2001 | Sold | $124,600$83/sqft |
Source: Public Record Report a problem | ||
Public tax history
| Year | Property taxes | Tax assessment |
|---|---|---|
| 2025 | $3,320 -19.6% | $227,185 +0.2% |
| 2024 | $4,130 +5.1% | $226,741 +10% |
| 2023 | $3,930 +8.8% | $206,128 +10% |
| 2022 | $3,614 +12.2% | $187,389 +10% |
| 2021 | $3,222 +5.8% | $170,354 +6.6% |
| 2020 | $3,046 +4.9% | $159,741 +7.2% |
| 2019 | $2,903 -0.4% | $148,989 +3.3% |
| 2018 | $2,915 +2.4% | $144,201 +4.9% |
| 2017 | $2,848 +11.8% | $137,451 +7.8% |
| 2016 | $2,547 +2.4% | $127,520 +4.3% |
| 2015 | $2,488 +13.5% | $122,293 +5.6% |
| 2014 | $2,191 +9.5% | $115,833 +16.2% |
| 2013 | $2,002 +9.6% | $99,660 +10% |
| 2012 | $1,827 -4% | $90,600 -6.7% |
| 2011 | $1,904 -10.3% | $97,155 -8.3% |
| 2010 | $2,122 -14.6% | $105,940 -13.4% |
| 2009 | $2,486 -16.2% | $122,399 -21.5% |
| 2008 | $2,965 | $155,986 |
| 2007 | -- | -- |
| 2006 | $3,015 | -- |
| 2005 | -- | -- |
| 2004 | -- | -- |
| 2003 | $1,852 +0.7% | $114,480 |
| 2002 | $1,839 +306.7% | $114,480 +420.4% |
| 2001 | $452 | $22,000 |
Find assessor info on the county website
Neighborhood: 33811
Nearby homes
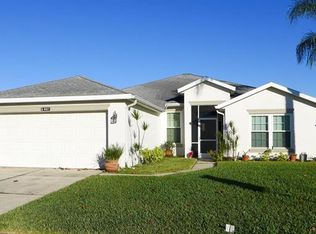
- $317,1003 bd2 ba1.7k sqft4021 Windchime Ln, Lakeland, FL 33811Off Market
- $344,8003 bd2 ba2.1k sqft4033 Windchime Ln, Lakeland, FL 33811Off Market

- $357,5003 bd3 ba1.8k sqft4015 Windchime Ln, Lakeland, FL 33811Sold

- $299,1003 bd2 ba1.7k sqft4039 Windchime Ln, Lakeland, FL 33811Off Market
- $394,0005 bd3 ba2.7k sqft4024 Windchime Ln, Lakeland, FL 33811Sold
- $---- bd-- ba-- sqftWindchime Ln, Lakeland, FL 33811Off Market
- $322,8004 bd2 ba1.8k sqft4030 Windchime Ln, Lakeland, FL 33811Off Market
- $304,9003 bd2 ba1.6k sqft4018 Windchime Ln, Lakeland, FL 33811Off Market
Nearby schools
GreatSchools rating
- 3/10Jesse Keen Elementary SchoolGrades: PK-5Distance: 3.1 mi
- 2/10Sleepy Hill Middle SchoolGrades: 6-8Distance: 6.5 mi
- 3/10Kathleen Senior High SchoolGrades: PK,9-12Distance: 4 mi
Schools provided by the listing agent
- Elementary: Jesse Keen Elem
- Middle: Sleepy Hill Middle
- High: Kathleen High
Source: Stellar MLS. This data may not be complete. We recommend contacting the local school district to confirm school assignments for this home.
Get a cash offer in 3 minutes
Find out how much your home could sell for in as little as 3 minutes with a no-obligation cash offer.
Estimated market value
$299,300
Get a cash offer in 3 minutes
Find out how much your home could sell for in as little as 3 minutes with a no-obligation cash offer.
Estimated market value
$299,300
- Florida
- Polk County
- Lakeland
- 33811
- 4027 Windchime Ln
Nearby cities
Nearby neighborhoods
Nearby zip codes
Other Lakeland Topics
