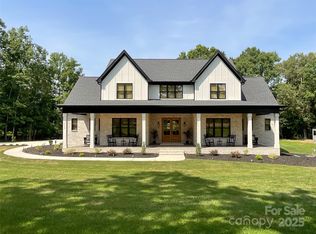
Discover this stunning custom-built brick home nestled in the peaceful countryside—just minutes from Highway 74 Bypass for easy access to city amenities. Step inside to find custom ceilings, abundant natural light, and ample storage throughout the home. The gorgeous kitchen is both stylish and functional, while the spacious living areas are complemented by beautifully designed bathrooms with a spa-like ambiance. The main living area features a cozy fireplace, perfect for relaxing evenings. The home’s outdoor spaces features a screened-in porch on the main level and a patio off the basement level, providing multiple areas to enjoy the peaceful surroundings.This home boasts two HVAC units, two water heaters, a dual-pump heating system, and a water filtration softener. The crawlspace is exceptionally tall, providing additional storage on both sides of the home. This property offers privacy, tranquility, and no HOA restrictions—giving you the freedom to enjoy country living at its finest.
Closed
$743,000
4027 Yesteryears Ln, Marshville, NC 28103
3beds
3,797sqft
Single Family Residence
Built in 2010
1.61 Acres Lot
$743,500 Zestimate®
$196/sqft
$4,088 Estimated rent
Home value
$743,500
$691,000 - $796,000
$4,088/mo
Zestimate® history
Owner options
List your home for rent
$4,088/mo
Rent Zestimate®
Find your next renter with Zillow Rental Manager. Plus, with online applications, you can quickly screen prospective tenants – for free.
$4,088/mo
Rent Zestimate®
Refinance and save
$4,363/mo
Est. payment
Refinancing to a lower rate could help reduce your monthly payments and save thousands over the life of the loan.
$4,363/mo
Est. payment
Explore your selling options
Work with a Zillow partner agent
Leverage their expertise and Zillow's premium Showcase listings to get your home seen by more buyers.
Get startedList with your own agent
Get your home in front of millions of buyers by listing it on Zillow.
Learn how to do itSell it yourself
Take full control of how buyers see your home on Zillow by listing For Sale by Owner (FSBO).
List your homeWhat's special
Peaceful countrysideCozy fireplaceAbundant natural lightCustom ceilingsCustom-built brick homeGorgeous kitchenBeautifully designed bathrooms
Zillow last checked:
Listing updated:
Listed by:
Cynthia Aguilar cynthiaaguilar@kw.com,
Keller Williams Select,
Danielle Benfield,
Keller Williams Select
Bought with:
Andrea Bradley
Holden Realty
Andrea Bradley
Holden Realty
Source: Canopy MLS as distributed by MLS GRID,MLS#: 4238549
Facts & features
Interior
Bedrooms & bathrooms
- Bedrooms: 3
- Bathrooms: 3
- Full bathrooms: 3
- Main level bedrooms: 3
Primary bedroom
- Features: Ceiling Fan(s), En Suite Bathroom
- Level: Main
Bedroom s
- Features: Ceiling Fan(s), En Suite Bathroom
- Level: Main
Bedroom s
- Features: Ceiling Fan(s)
- Level: Main
Other
- Level: Basement
Dining area
- Level: Main
Family room
- Level: Main
Family room
- Level: Basement
Kitchen
- Features: Kitchen Island, Walk-In Pantry
- Level: Main
Laundry
- Level: Main
Office
- Level: Basement
Recreation room
- Level: Basement
Heating
- Forced Air, Heat Pump, Natural Gas, Propane
Cooling
- Ceiling Fan(s), Central Air
Appliances
- Included: Bar Fridge, Dishwasher, Disposal, Double Oven, Dryer, Electric Water Heater, Exhaust Fan, Filtration System, Gas Cooktop, Microwave, Plumbed For Ice Maker, Refrigerator with Ice Maker, Washer/Dryer, Water Softener
- Laundry: Main Level
Features
- Soaking Tub, Kitchen Island, Open Floorplan, Pantry, Walk-In Closet(s), Walk-In Pantry
- Flooring: Wood
- Doors: French Doors
- Basement: Finished
- Attic: Pull Down Stairs
- Fireplace features: Gas, Gas Log, Living Room, Primary Bedroom
Interior area
- Total structure area: 2,626
- Total interior livable area: 3,797 sqft
- Finished area above ground: 2,626
- Finished area below ground: 1,171
Property
Parking
- Total spaces: 4
- Parking features: Driveway, Attached Garage, Garage on Main Level
- Attached garage spaces: 2
- Uncovered spaces: 2
Features
- Levels: One
- Stories: 1
- Patio & porch: Balcony, Covered, Front Porch, Patio, Rear Porch, Screened
Lot
- Size: 1.61 Acres
Details
- Parcel number: 02164008R
- Zoning: AF8
- Special conditions: Standard
Construction
Type & style
- Home type: SingleFamily
- Property subtype: Single Family Residence
Materials
- Brick Full
- Foundation: Crawl Space
Condition
- New construction: No
- Year built: 2010
Utilities & green energy
- Sewer: Septic Installed
- Water: Well
Community & HOA
Community
- Security: Carbon Monoxide Detector(s), Security System, Smoke Detector(s)
- Subdivision: None
Location
- Region: Marshville
Financial & listing details
- Price per square foot: $196/sqft
- Tax assessed value: $544,600
- Annual tax amount: $3,829
- Date on market: 3/27/2025
- Cumulative days on market: 3 days
- Listing terms: Cash,Conventional
- Exclusions: Mirror in foyer, pim-bedroom and prim-bedroom closet
- Road surface type: Concrete
Price history
| Date | Event | Price |
|---|---|---|
| 4/30/2025 | Sold | $743,000-2.2%$196/sqft |
Source:  Canopy MLS as distributed by MLS GRID #4238549 Report a problem Canopy MLS as distributed by MLS GRID #4238549 Report a problem | ||
| 3/27/2025 | Listed for sale | $760,000+40.7%$200/sqft |
Source: Canopy MLS as distributed by MLS GRID #4238549 Report a problem | ||
| 10/29/2020 | Sold | $540,000-1.8%$142/sqft |
Source: Canopy MLS as distributed by MLS GRID #3639408 Report a problem | ||
| 9/22/2020 | Pending sale | $549,900$145/sqft |
Source: Central Carolina Real Estate Group LLC #3639408 Report a problem | ||
| 8/7/2020 | Price change | $549,9000%$145/sqft |
Source: Central Carolina Real Estate Group LLC #3639408 Report a problem | ||
| 7/25/2020 | Price change | $549,901+0%$145/sqft |
Source: Central Carolina Real Estate Group LLC #3639408 Report a problem | ||
| 7/10/2020 | Listed for sale | $549,900+2955%$145/sqft |
Source: Central Carolina Real Estate Group LLC #3639408 Report a problem | ||
| 11/20/2009 | Sold | $18,000$5/sqft |
Source: Public Record Report a problem | ||
Public tax history
| Year | Property taxes | Tax assessment |
|---|---|---|
| 2025 | $3,829 +8.7% | $757,400 +39.1% |
| 2024 | $3,522 +3.3% | $544,600 |
| 2023 | $3,411 | $544,600 |
| 2022 | $3,411 -0.2% | $544,600 |
| 2021 | $3,418 | $544,600 +71.2% |
| 2020 | -- | $318,100 |
| 2019 | $1,294 | $318,100 +0% |
| 2018 | $1,294 | $318,050 0% |
| 2017 | $1,294 -48.8% | $318,100 +0% |
| 2016 | $2,527 | $318,050 |
| 2015 | $2,527 +13.5% | $318,050 -1.4% |
| 2014 | $2,227 | $322,630 |
| 2013 | -- | $322,630 |
| 2012 | -- | $322,630 |
| 2011 | -- | $322,630 +1158.3% |
| 2010 | -- | $25,640 |
| 2009 | $176 | $25,640 |
Find assessor info on the county website
Neighborhood: 28103
Nearby homes
- $587,3002 bd2 ba2k sqft4031 Yesteryears Ln, Marshville, NC 28103Off Market
- $850,0004 bd4 ba2.7k sqft4023 Yesteryears Ln, Marshville, NC 28103Sold
- $686,9004 bd3 ba3.2k sqft4035 Yesteryears Ln, Marshville, NC 28103Off Market
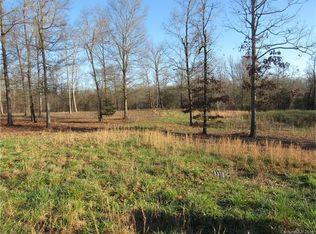
- $--145 AcresLot #3 Yeasteryears Lane, Marshville, NC 28103Off Market
- $348,8003 bd-- ba-- sqftYesteryears Ln, Marshville, NC 28103Off Market
- $21,600-- bd-- ba-- sqftYesteryears Ln, Marshville, NC 28103Off Market
- $55,800-- bd-- ba-- sqftYesteryears Ln, Marshville, NC 28103Off Market
- $592,4004 bd2 ba2k sqft4037 Yesteryears Ln, Marshville, NC 28103Off Market
Nearby schools
GreatSchools rating
- 8/10Marshville Elementary SchoolGrades: PK-5Distance: 4.5 mi
- 6/10East Union Middle SchoolGrades: 6-8Distance: 4.9 mi
- 4/10Forest Hills High SchoolGrades: 9-12Distance: 5.3 mi
Get a cash offer in 3 minutes
Find out how much your home could sell for in as little as 3 minutes with a no-obligation cash offer.
Estimated market value
$743,500
Get a cash offer in 3 minutes
Find out how much your home could sell for in as little as 3 minutes with a no-obligation cash offer.
Estimated market value
$743,500
- North Carolina
- Union County
- Marshville
- 28103
- 4027 Yesteryears Ln
Nearby cities
Nearby zip codes
Other Marshville Topics
