Skip main navigation
Sold for $590,000
  • $590,000

    40271 Crestridge Way, Palmdale, CA 93551

    5beds
    2,883sqft
    Single Family Residence
    Built in 2002
    6,969.6 Square Feet Lot
    $595,500 Zestimate®
    $205/sqft
    $4,023 Estimated rent

    Home value

    $595,500

    $542,000 - $655,000

    $4,023/mo

    Zestimate® history
    Loading
    Loading...

    Owner options

    List your home for rent

    $4,023/mo

    Rent Zestimate®

    Find your next renter with Zillow Rental Manager. Plus, with online applications, you can quickly screen prospective tenants – for free.

    Learn more

    $4,023/mo

    Rent Zestimate®

    Refinance and save

    $3,714/mo

    Est. payment

    Refinancing to a lower rate could help reduce your monthly payments and save thousands over the life of the loan.

    See today's rates

    $3,714/mo

    Est. payment

    Explore your selling options

    Work with a Zillow partner agent

    Leverage their expertise and Zillow's premium Showcase listings to get your home seen by more buyers.

    Get started

    List with your own agent

    Get your home in front of millions of buyers by listing it on Zillow.

    Learn how to do it

    Sell it yourself

    Take full control of how buyers see your home on Zillow by listing For Sale by Owner (FSBO).

    List your home

    What's special

    Tiled fireplacePrivate backyard oasisQuiet cul-de-sacBrand-new carpetLuxurious en-suite bathroomPrivate toilet areaBright open floor plan
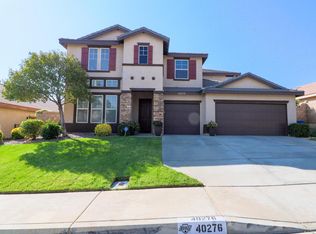
    **Beautiful West Palmdale Home with PAID OFF SOLAR on Quiet Cul-De-Sac | 5 Bedrooms + 3 Baths | 3-Car Garage** Welcome to 40271 Crestridge Way an exceptional West Palmdale home perfectly situated on a quiet cul-de-sac in one of the area's most sought-after neighborhoods! Featuring 5 spacious bedrooms and 3 full bathrooms, this home offers the ideal blend of comfort, style, and convenience. Step inside to discover brand-new carpet, laminate wood flooring, and a bright, open floor plan designed for everyday living and entertaining. The upgraded kitchen showcases granite countertops, stainless steel appliances, bar seating, and a large walk-in butler's pantry with ample storage. The family room is warm and inviting, featuring a tiled fireplace and offering views of the backyard. Enjoy a convenient downstairs bedroom and full bath, along with a laundry room featuring a utility sink and direct access to the three-car garage. Upstairs, the primary suite offers a huge walk-in closet and a luxurious en-suite bathroom, complete with dual sinks, separate vanity mirrors, a soaking tub, a custom-tiled walk-in shower, and a private toilet area. The additional three upstairs bedrooms are generously sized — one with laminate flooring and two with new carpet — plus an additional full bath with dual sinks and a separate toilet/shower area. Step outside to your private backyard oasis, featuring a covered patio with three ceiling fans and block wall fencing. The patio cover is structurally built to support a future balcony, adding even more potential to this amazing property. The under-stair closet has been creatively transformed into a charming ''She Shed'' craft space — a unique bonus! Located just minutes from Rancho Vista Golf Course, top-rated schools, and major shopping centers, Call Today!!

    Zillow last checked:

    Listing updated:

    Listed by:

    Christina DiMarzo DRE #01398838 661-212-3390,

    RE/MAX All-Pro

    Bought with:

    Baldev S Gill, DRE #01854181

    AV Gill Realty, Inc.

    Source: GAVAR,MLS#: 25008359MLS Logo

    Facts & features

    Interior

    Bedrooms & bathrooms
    • Bedrooms: 5
    • Bathrooms: 3
    • Full bathrooms: 3
    Heating
    • Has Heating (Unspecified Type)
    Cooling
    • Has cooling: Yes
    Appliances
    • Included: Dishwasher, Gas Range, Microwave, None
    • Laundry: Laundry Room, Gas Hookup, Lower Level
    Features
    • Flooring: Carpet, Tile, Laminate
    • Has fireplace: Yes
    • Fireplace features: Family Room, Gas
    Interior area
    • Total structure area: 2,883
    • Total interior livable area: 2,883 sqft

    Property

    Parking
    • Total spaces: 3
    • Parking features: Garage - Attached
    • Attached garage spaces: 3
    Features
    • Stories: 2
    • Patio & porch: Covered, Slab
    • Pool features: None
    • Fencing: Block
    Lot
    • Size: 6,969 sqft
    • Features: Sprinklers In Rear, Sprinklers In Front, Cul-De-Sac
    Details
    • Parcel number: 3001115038
    • Zoning: PDSP

    Construction

    Type & style
    • Home type: SingleFamily
    • Architectural style: Traditional
    • Property subtype: Single Family Residence
    Materials
    • Stucco, Wood Siding
    • Foundation: Slab
    • Roof: Tile
    Condition
    • Year built: 2002

    Utilities & green energy

    • Water: Public
    • Utilities for property: Natural Gas Available, Cable Available, Internet, Sewer Connected

    Community & neighborhood

    Location
    • Region: Palmdale

    Other

    Other facts
    • Listing agreement: Exclusive Right To Sell
    • Listing terms: VA Loan,Cash,Conventional,FHA

    Price history

    DateEventPrice
    1/13/2026Sold$590,000-12.6%$205/sqft
    Source: GAVAR #25008359 Report a problem
    12/5/2025Pending sale$675,000$234/sqft
    Source: GAVAR #25008359 Report a problem
    12/2/2025Price change$675,000+5.5%$234/sqft
    Source: GAVAR #25008359 Report a problem
    11/19/2025Price change$640,000-1.4%$222/sqft
    Source: GAVAR #25008359 Report a problem
    10/30/2025Listed for sale$649,000+49.9%$225/sqft
    Source: GAVAR #25008359 Report a problem
    9/28/2018Sold$433,000-1.1%$150/sqft
    Source: GAVAR #18008942 Report a problem
    9/7/2018Pending sale$438,000$152/sqft
    Source: Berkshire Hathaway HomeServices Troth, REALTORS #18008942 Report a problem
    8/23/2018Listed for sale$438,000+66.9%$152/sqft
    Source: Berkshire Hathaway HomeServices Troth, REALTORS #18008942 Report a problem
    3/27/2002Sold$262,500$91/sqft
    Source: Public Record Report a problem

    Public tax history

    YearProperty taxesTax assessment
    2025$7,141 +4.6%$483,014 +2%
    2024$6,827 +0.9%$473,544 +2%
    2023$6,765 +1.7%$464,260 +2%
    2022$6,649 +1.8%$455,158 +2%
    2021$6,533 +1.1%$446,235 +1%
    2020$6,459 $441,660 +2%
    2019$6,459 +19.6%$433,000 +22.2%
    2018$5,402 $354,193 +2%
    2017$5,402 +1.7%$347,249 +2%
    2016$5,310 +4.1%$340,441 +1.5%
    2015$5,102 +2.1%$335,328 +2%
    2014$4,998 $328,760 +40.5%
    2012-- $234,000 -17.2%
    2011-- $282,500
    2010-- $282,500
    2009-- $282,500 -4.1%
    2008-- $294,663 +2%
    2007-- $288,886 +2%
    2006-- $283,223
    2005-- $283,223 +4%
    2004-- $272,228 +1.9%
    2003-- $267,240 +250.8%
    2002-- $76,170

    Find assessor info on the county website

    Neighborhood: 93551

    Nearby schools

    GreatSchools rating
    Get a cash offer in 3 minutes
    Find out how much your home could sell for in as little as 3 minutes with a no-obligation cash offer.
    Estimated market value
    $595,500
    Get a cash offer in 3 minutes
    Find out how much your home could sell for in as little as 3 minutes with a no-obligation cash offer.
    Estimated market value
    $595,500