Skip main navigation
Sold for $717,500
  • $717,500

    402720 W 2137th Dr, Bartlesville, OK 74006

    7beds
    6,352sqft
    Single Family Residence
    Built in 1993
    5 Acres Lot
    $764,300 Zestimate®
    $113/sqft
    $5,096 Estimated rent

    Home value

    $764,300

    $711,000 - $825,000

    $5,096/mo

    Zestimate® history
    Loading
    Loading...

    Owner options

    List your home for rent

    $5,096/mo

    Rent Zestimate®

    Find your next renter with Zillow Rental Manager. Plus, with online applications, you can quickly screen prospective tenants – for free.

    Learn more

    $5,096/mo

    Rent Zestimate®

    Refinance and save

    $4,767/mo

    Est. payment

    Refinancing to a lower rate could help reduce your monthly payments and save thousands over the life of the loan.

    See today's rates

    $4,767/mo

    Est. payment

    Explore your selling options

    Work with a Zillow partner agent

    Leverage their expertise and Zillow's premium Showcase listings to get your home seen by more buyers.

    Get started

    List with your own agent

    Get your home in front of millions of buyers by listing it on Zillow.

    Learn how to do it

    Sell it yourself

    Take full control of how buyers see your home on Zillow by listing For Sale by Owner (FSBO).

    List your home

    What's special

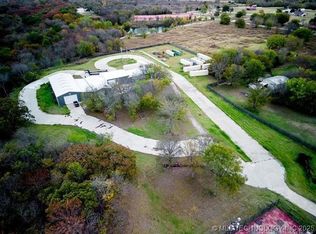
    This stunning 7-bedroom, 6-bathroom house Bartlesville home is located at the end of Sunny Acres privately maintained road. This property is currently available for sale and offers a variety of impressive features and amenities. As you step inside, you'll immediately notice the attention to detail and craftsmanship throughout. The spacious interior spans over 6000 sqft, providing ample room for comfortable living. The large kitchen is perfect for those who love to cook and entertain, with granite countertops and custom cabinetry that add a touch of elegance. The property boasts an array of modern conveniences, including smart lighting that can be easily controlled to create the perfect ambiance. Whether you're hosting a movie night or enjoying some downtime, the outdoor movie screen is sure to impress. Additionally, there's a brick pizza oven for those who enjoy culinary adventures. One of the highlights of this property is its breathtaking views. Wake up each morning to panoramic vistas that inspire and rejuvenate. The saltwater pool offers a refreshing oasis on warm summer days, creating a space where you can relax and unwind. A half bath is located near the pool outside of the house. For added convenience, there's an additional building on the property that features an apartment, providing flexibility for guests or potential rental income. Located in a desirable neighborhood, this property offers easy access to amenities such as shopping centers, schools, 45 min. drive to Tulsa international airport. With its blend of luxurious features and convenient location, this house presents an incredible opportunity for anyone looking for their dream home. There is additional 10 acres available (mls 2425523) with a 10,000 sqft shop, tennis court, basketball court, race car tract and 5 acres of pasture. Don't miss out on the chance to own this exceptional property. Contact us today to schedule a viewing and experience all that it has to offer firsthand.

    Zillow last checked:

    Listing updated:

    Listed by:

    Ashley Miller 918-438-4223,

    RE/MAX Results

    Bought with:

    Kevin Lynch, 149980

    RE/MAX Results

    Source: MLS Technology, Inc.,MLS#: 2339190MLS LogoOriginating MLS: MLS Technology

    Facts & features

    Interior

    Bedrooms & bathrooms
    • Bedrooms: 7
    • Bathrooms: 6
    • Full bathrooms: 5
    • 1/2 bathrooms: 1
    Primary bedroom
    • Description: Master Bedroom,Private Bath,Walk-in Closet
    • Level: First
    Primary bedroom
    • Description: Master Bedroom,Private Bath,Walk-in Closet
    • Level: Second
    Bedroom
    • Description: Bedroom,Private Bath,Walk-in Closet
    • Level: First
    Bedroom
    • Description: Bedroom,Pullman Bath,Walk-in Closet
    • Level: First
    Bedroom
    • Description: Bedroom,Pullman Bath,Walk-in Closet
    • Level: First
    Bedroom
    • Description: Bedroom,No Bath
    • Level: First
    Bedroom
    • Description: Bedroom,No Bath,Walk-in Closet
    • Level: First
    Primary bathroom
    • Description: Master Bath,Bathtub,Full Bath,Heater,Separate Shower,Whirlpool
    • Level: Second
    Primary bathroom
    • Description: Master Bath,Full Bath,Shower Only,Vent
    • Level: First
    Bathroom
    • Description: Hall Bath,Half Bath,Vent
    • Level: First
    Bathroom
    • Description: Hall Bath,Full Bath,Shower Only
    • Level: First
    Game room
    • Description: Game/Rec Room,Closet,Over Garage
    • Level: Second
    Great room
    • Description: Great Room/Combo,
    • Level: First
    Kitchen
    • Description: Kitchen,Eat-In,Island
    • Level: First
    Living room
    • Description: Living Room,Combo,Fireplace
    • Level: First
    Utility room
    • Description: Utility Room,Inside,Sink
    • Level: First
    Heating
    • Central, Electric, Gas
    Cooling
    • 3+ Units
    Appliances
    • Included: Double Oven, Dryer, Dishwasher, Electric Water Heater, Disposal, Microwave, Oven, Range, Refrigerator, Stove, Washer, Gas Oven, Gas Range, Gas Water Heater
    • Laundry: Washer Hookup, Electric Dryer Hookup
    Features
    • Central Vacuum, Granite Counters, High Speed Internet, Pullman Bath, Quartz Counters, Stone Counters, Wired for Data, Programmable Thermostat
    • Flooring: Tile, Wood
    • Windows: Vinyl, Storm Window(s)
    • Basement: None
    • Number of fireplaces: 1
    • Fireplace features: Insert, Outside
    Interior area
    • Total structure area: 6,352
    • Total interior livable area: 6,352 sqft

    Property

    Parking
    • Total spaces: 4
    • Parking features: Attached, Garage, Circular Driveway
    • Attached garage spaces: 4
    Features
    • Levels: Two
    • Stories: 2
    • Patio & porch: Deck, Porch
    • Exterior features: Brick Driveway, Concrete Driveway, Fire Pit, Sprinkler/Irrigation, Outdoor Grill, Outdoor Kitchen, Rain Gutters
    • Pool features: Gunite, In Ground
    • Fencing: Chain Link
    Lot
    • Size: 5 Acres
    • Features: Corner Lot, Mature Trees, Rolling Slope, Wooded
    Details
    • Additional structures: Second Garage, Second Residence
    • Parcel number: 0043871
    • Other equipment: Generator

    Construction

    Type & style
    • Home type: SingleFamily
    • Architectural style: English
    • Property subtype: Single Family Residence
    Materials
    • Stone, Wood Frame
    • Foundation: Slab
    • Roof: Asphalt,Fiberglass
    Condition
    • Year built: 1993

    Utilities & green energy

    • Sewer: Aerobic Septic
    • Water: Rural
    • Utilities for property: Cable Available, Electricity Available, Natural Gas Available, Water Available
    Green energy
    • Indoor air quality: Ventilation

    Community & HOA

    Community
    • Features: Gutter(s)
    • Security: No Safety Shelter, Security System Owned
    • Subdivision: Washington Co Unplatted
    HOA
    • Has HOA: Yes
    • Amenities included: None
    • HOA fee: $300 annually
    Location
    • Region: Bartlesville

    Financial & listing details

    • Price per square foot: $113/sqft
    • Tax assessed value: $738,880
    • Annual tax amount: $3,345
    • Date on market: 11/4/2023
    • Cumulative days on market: 267 days
    • Listing terms: Conventional,FHA,USDA Loan

    Price history

    DateEventPrice
    9/10/2024Sold$717,500-4.3%$113/sqft
    Source: MLS Technology, Inc. #2339190 Report a problem
    7/29/2024Pending sale$750,000$118/sqft
    Source: MLS Technology, Inc. #2339190 Report a problem
    7/17/2024Price change$750,000-40%$118/sqft
    Source: MLS Technology, Inc. #2339190 Report a problem
    6/26/2024Price change$1,250,000-3.8%$197/sqft
    Source: MLS Technology, Inc. #2339190 Report a problem
    5/24/2024Price change$1,300,000-3.7%$205/sqft
    Source: MLS Technology, Inc. #2339190 Report a problem
    4/27/2024Price change$1,350,000-6.9%$213/sqft
    Source: MLS Technology, Inc. #2339190 Report a problem
    4/16/2024Price change$1,450,000-3.3%$228/sqft
    Source: MLS Technology, Inc. #2339190 Report a problem
    11/4/2023Listed for sale$1,500,000+53.1%$236/sqft
    Source: MLS Technology, Inc. #2339190 Report a problem
    3/24/2021Listing removed--
    Source: Owner Report a problem
    8/20/2020Listing removed$979,500$154/sqft
    Source: Owner Report a problem
    5/18/2020Listed for sale$979,500$154/sqft
    Source: Owner Report a problem

    Public tax history

    YearProperty taxesTax assessment
    2025$8,212 +130.5%$79,553 +128.1%
    2024$3,562 +3.7%$34,878 +3%
    2023$3,434 +2.7%$33,862 +3%
    2022$3,345 +5.5%$32,876 +3%
    2021$3,170 +0.7%$31,919 +3%
    2020$3,149 +3.2%$30,989 +3%
    2019$3,052 +1%$30,087 +6.1%
    2017$3,023 $28,360 +16.6%
    2016$3,023 +23.9%$24,329
    2015$2,440 -1%$24,329
    2014$2,465 +1%$24,329
    2013$2,441 -0.1%$24,329
    2012$2,443 $24,329
    2011-- $24,329
    2010-- $24,329
    2009-- $24,329
    2008-- $24,329
    2007-- $24,329
    2005-- $24,329
    2004-- $24,329
    Find assessor info on the county website

    Neighborhood: 74006

    Nearby schools

    GreatSchools rating
    Schools provided by the listing agent
    • Elementary: Hoover
    • High: Bartlesville
    • District: Bartlesville - Sch Dist (81)

    Source: MLS Technology, Inc.. This data may not be complete. We recommend contacting the local school district to confirm school assignments for this home.

    Get pre-qualified for a loan
    At Zillow Home Loans, we can pre-qualify you in as little as 5 minutes with no impact to your credit score.

    An equal housing lender. NMLS #10287.