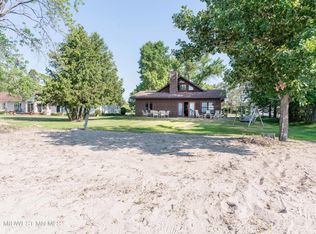
Welcome to 40274 Blue Heron Lane, located on Ottertail's coveted north shore with 150 ft of pristine sand beach on a perfectly level lot. Situated on 1.4 acres, this beautiful 4+ bed, 3 bath home was built in 2004 with a focus on gathering. In the large vaulted living room, take in spectacular panoramic views of the lake. Enjoy the oversized chef’s kitchen with gleaming Cambria countertops that flows perfectly to the dining space, complete with a double-sided gas fireplace. The tranquil primary suite offers lovely natural light and beach views, large walk-in closet and gorgeous soaking tub. You will simply love the fantastic family room, perfect for guests running in from the lake, hopping under the outdoor shower, grabbing snacks, playing a game indoors, and just relaxing. Last but not least, is the large outbuilding on your backlot—perfect for storing your boat and lake toys. Homes on this stretch of beach rarely become available, this is the one you have been waiting for!
Closed
$1,305,000
40274 Blue Heron Ln, Richville, MN 56576
4beds
2,592sqft
Single Family Residence
Built in 2004
1.4 Acres Lot
$1,294,400 Zestimate®
$503/sqft
$2,504 Estimated rent
Home value
$1,294,400
$1.18M - $1.41M
$2,504/mo
Zestimate® history
Owner options
List your home for rent
$2,504/mo
Rent Zestimate®
Find your next renter with Zillow Rental Manager. Plus, with online applications, you can quickly screen prospective tenants – for free.
$2,504/mo
Rent Zestimate®
Refinance and save
$7,852/mo
Est. payment
Refinancing to a lower rate could help reduce your monthly payments and save thousands over the life of the loan.
$7,852/mo
Est. payment
Explore your selling options
Work with a Zillow partner agent
Leverage their expertise and Zillow's premium Showcase listings to get your home seen by more buyers.
Get startedList with your own agent
Get your home in front of millions of buyers by listing it on Zillow.
Learn how to do itSell it yourself
Take full control of how buyers see your home on Zillow by listing For Sale by Owner (FSBO).
List your homeWhat's special
Double-sided gas fireplaceBeach viewsPerfectly level lotOutdoor showerLovely natural lightFantastic family roomLarge walk-in closet
Zillow last checked:
Listing updated:
Listed by:
Leslie Prischmann Flugstad 218-770-1227,
Century 21 Atwood
Bought with:
NON-RMLS
Non-MLS
Source: NorthstarMLS as distributed by MLS GRID,MLS#: 6374530
Facts & features
Interior
Bedrooms & bathrooms
- Bedrooms: 4
- Bathrooms: 3
- 3/4 bathrooms: 2
- 1/2 bathrooms: 1
Bathroom
- Description: Main Floor 1/2 Bath,Main Floor 3/4 Bath
Dining room
- Description: Informal Dining Room
Heating
- Forced Air
Cooling
- Central Air
Appliances
- Included: Dishwasher, Dryer, Range, Refrigerator, Washer
- Laundry: Main Level
Features
- Basement: Crawl Space
- Number of fireplaces: 1
- Fireplace features: Gas
Interior area
- Total structure area: 2,592
- Total interior livable area: 2,592 sqft
- Finished area above ground: 2,592
- Finished area below ground: 0
Property
Parking
- Total spaces: 4
- Parking features: Attached, Detached Garage
- Attached garage spaces: 4
- Details: Garage Dimensions (29x24)
Accessibility
- Accessibility features: Other
Features
- Levels: One
- Stories: 1
- Patio & porch: Patio
- Has view: Yes
- View description: Lake, Panoramic
- Has water view: Yes
- Water view: Lake
- Waterfront features: Lake Front, Lake Bottom(Hard, Excellent Sand)
- Frontage length: Water Frontage: 150
Lot
- Size: 1.4 Acres
- Dimensions: 1.4 acres
- Features: Tree Coverage - Light
Details
- Foundation area: 2592
- Additional parcels included: 46000990381000,46000990889000
- Parcel number: 46000990380000
- Zoning description: Residential-Single Family
Construction
Type & style
- Home type: SingleFamily
- Property subtype: Single Family Residence
Materials
- Frame
- Roof: Asphalt
Condition
- New construction: Yes
- Year built: 2004
Utilities & green energy
- Gas: Natural Gas
- Sewer: Septic System Compliant - No, Tank with Drainage Field
- Water: Private
Community & HOA
Community
- Subdivision: Blue Heron Beach Add
HOA
- Has HOA: No
Location
- Region: Richville
Financial & listing details
- Price per square foot: $503/sqft
- Tax assessed value: $721,000
- Annual tax amount: $7,414
- Date on market: 5/26/2023
- Cumulative days on market: 33 days
Price history
| Date | Event | Price |
|---|---|---|
| 9/1/2023 | Sold | $1,305,000-4.4%$503/sqft |
Source:  NorthstarMLS as distributed by MLS GRID #6374530 Report a problem NorthstarMLS as distributed by MLS GRID #6374530 Report a problem | ||
| 6/28/2023 | Pending sale | $1,365,000$527/sqft |
Source: NorthstarMLS as distributed by MLS GRID #6374530 Report a problem | ||
| 5/26/2023 | Listed for sale | $1,365,000$527/sqft |
Source: NorthstarMLS as distributed by MLS GRID #6374530 Report a problem | ||
Public tax history
| Year | Property taxes | Tax assessment |
|---|---|---|
| 2025 | $4,117 +6.5% | $721,000 +6.5% |
| 2024 | $3,864 -6.5% | $677,200 +11.3% |
| 2023 | $4,134 +2% | $608,700 +35.5% |
| 2022 | $4,054 +2.1% | $449,300 |
| 2021 | $3,971 -0.2% | -- |
| 2020 | $3,977 -3.6% | $471,100 +8.5% |
| 2018 | $4,125 +8.2% | $434,100 -5% |
| 2017 | $3,814 -8.4% | $456,900 +4.7% |
| 2016 | $4,162 | $436,500 |
| 2015 | $4,162 +14.9% | -- |
| 2014 | $3,622 | $422,800 |
| 2013 | -- | -- |
| 2012 | -- | -- |
| 2011 | $2,870 -4.8% | -- |
| 2010 | $3,014 | -- |
Find assessor info on the county website
Neighborhood: 56576
Nearby homes
- $717,600-- bd1 ba1.3k sqft40258 Blue Heron Ln, Richville, MN 56576Off Market
- $783,2003 bd3 ba1.5k sqft40296 Blue Heron Ln, Richville, MN 56576Off Market
- $634,7003 bd1 ba2.1k sqft40234 Blue Heron Ln, Richville, MN 56576Off Market
- $699,9003 bd2 ba1.4k sqft40314 Blue Heron Ln, Richville, MN 56576Sold

- $571,000-- bd1 ba768 sqft40330 Blue Heron Ln, Richville, MN 56576Off Market
- $1,001,400-- bd-- ba1.6k sqft40226 Blue Heron Loop, Richville, MN 56576Off Market
- $616,400-- bd1 ba1.3k sqft40344 Blue Heron Ln, Richville, MN 56576Off Market
- $705,700-- bd1 ba168 sqft40220 Blue Heron Loop, Richville, MN 56576Off Market
Nearby schools
GreatSchools rating
- 6/10Prairie Wind Middle SchoolGrades: 5-8Distance: 11.1 mi
- 7/10Perham Senior High SchoolGrades: 9-12Distance: 11 mi
- 7/10Heart Of The Lake Elementary SchoolGrades: PK-4Distance: 11.2 mi


Get pre-qualified for a loan
At Zillow Home Loans, we can pre-qualify you in as little as 5 minutes with no impact to your credit score.An equal housing lender. NMLS #10287.
- Minnesota
- Otter Tail County
- Ottertail
- 56576
- 40274 Blue Heron Ln
Nearby cities
Nearby zip codes
Other Ottertail Topics
