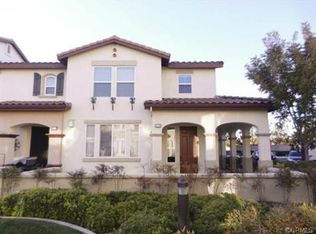
Tucked into Savannah at Harveston, this three-bedroom, two-and-a-half-bath townhome-style condo greets you with its own private gated courtyard — usable outdoor space that's genuinely rare at this price point. Inside, 1,577 square feet lives larger than the number suggests: an open family room and dining area, a kitchen with granite counters, upgraded cabinetry and stainless appliances, and a powder room tucked downstairs. Upstairs holds a generous primary suite with dual sinks and a walk-in closet, two additional bedrooms, a dedicated laundry room, and a built-in nook that makes an ideal home office. Central A/C and a direct-access two-car garage complete the package.
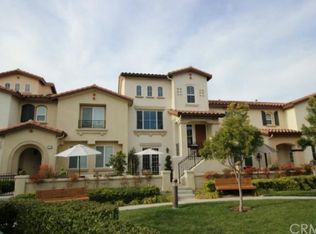
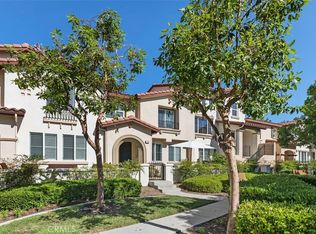
Then there's Harveston: a 17-acre lake park with walking trails, pedal boat rentals, and a lakefront amphitheater. The 8,000 sq. ft. Lake House brings a Jr. Olympic pool, spa, splash park, and event space, and the 19-acre sports park adds lighted ball fields and a playground. Savannah residents also have their own pool, spa, and sport court. Minutes to the Promenade, Old Town, wine country, and the 15.
For sale
Listed by: Keller Williams Legacy • Mike Vazquez • Contact: 714-655-5183
$624,000
40274 Rosewell Ct, Temecula, CA 92591
3beds
1,577sqft
Condominium
Built in 2006
-- sqft lot
$619,100 Zestimate®
$396/sqft
$387/mo HOA
What's special
- 9 days
- 138
- 7
Zillow last checked:
Listing updated:
Listed by:
Mike Vazquez DRE #01409237 714-655-5183,
Keller Williams Legacy,
Esther Romero DRE #00988554 714-330-1063,
Keller Williams Legacy
Source: CRMLS,MLS#: OC26191644 Originating MLS: California Regional MLS
Originating MLS: California Regional MLSFacts & features
Interior
Bedrooms & bathrooms
- Bedrooms: 3
- Bathrooms: 3
- Full bathrooms: 2
- 1/2 bathrooms: 1
- Main level bathrooms: 1
Rooms
- Room types: Bedroom, Kitchen, Laundry, Living Room, Primary Bedroom
Primary bedroom
- Features: Primary Suite
Bedroom
- Features: All Bedrooms Up
Bathroom
- Features: Bathtub, Dual Sinks
Kitchen
- Features: Granite Counters, Stone Counters
Heating
- Central
Cooling
- Central Air
Appliances
- Included: Dishwasher, Gas Cooktop, Gas Oven, Microwave, Refrigerator
- Laundry: Laundry Room
Features
- Granite Counters, High Ceilings, Recessed Lighting, All Bedrooms Up, Primary Suite
- Flooring: Carpet, Vinyl, Wood
- Has fireplace: No
- Fireplace features: None
- Common walls with other units/homes: 2+ Common Walls
Interior area
- Total interior livable area: 1,577 sqft
Property
Parking
- Total spaces: 2
- Parking features: Door-Single, Garage
- Attached garage spaces: 2
Features
- Levels: Three Or More
- Stories: 3
- Entry location: 1
- Pool features: Association
- Has spa: Yes
- Spa features: Association
- Has view: Yes
- View description: Neighborhood
Lot
- Size: 1,113 Square Feet
Details
- Parcel number: 916692025
- Special conditions: Standard
Construction
Type & style
- Home type: Condo
- Property subtype: Condominium
- Attached to another structure: Yes
Condition
- New construction: No
- Year built: 2006
Utilities & green energy
- Sewer: Public Sewer
- Water: Public
Community & HOA
Community
- Features: Lake
HOA
- Has HOA: Yes
- Amenities included: Clubhouse, Fire Pit, Management, Playground, Pool, Spa/Hot Tub
- HOA fee: $250 monthly
- HOA name: Savannah at Harveston
- HOA phone: 951-699-1220
- Second HOA fee: $137 monthly
Location
- Region: Temecula
Financial & listing details
- Price per square foot: $396/sqft
- Tax assessed value: $423,890
- Date on market: 9/1/2026
- Cumulative days on market: 9 days
- Listing terms: Cash,Cash to New Loan,Conventional
Estimated market value
$619,100
$588,000 - $650,000
$3,062/mo
Price history
| Date | Event | Price |
|---|---|---|
| 9/2/2026 | Listed for sale | $624,000+64.2%$396/sqft |
Source:  CRMLS #OC26191644 Report a problem CRMLS #OC26191644 Report a problem | ||
| 2/20/2020 | Sold | $380,000-1.3%$241/sqft |
Source:  CRMLS #SW19285516 Report a problem CRMLS #SW19285516 Report a problem | ||
| 2/9/2020 | Pending sale | $385,000$244/sqft |
Source: ERA Donahoe Realty #SW19285516 Report a problem | ||
| 1/15/2020 | Price change | $385,000-1%$244/sqft |
Source: ERA Donahoe Realty #SW19285516 Report a problem | ||
| 12/26/2019 | Listed for sale | $389,000+6.6%$247/sqft |
Source: ERA Donahoe Realty #SW19285516 Report a problem | ||
| 6/6/2017 | Sold | $365,000$231/sqft |
Source: Public Record Report a problem | ||
| 5/9/2017 | Pending sale | $365,000$231/sqft |
Source: Warburton Properties #SW17100276 Report a problem | ||
| 5/7/2017 | Listed for sale | $365,000+28.5%$231/sqft |
Source: Warburton Properties #SW17100276 Report a problem | ||
| 1/21/2015 | Sold | $284,000+0%$180/sqft |
Source: Public Record Report a problem | ||
| 12/12/2014 | Price change | $283,900-0.4%$180/sqft |
Source: Realty ONE Group, Inc. #140059710 Report a problem | ||
| 11/5/2014 | Listed for sale | $284,900+45.4%$181/sqft |
Source: Realty ONE Group, Inc. #140059710 Report a problem | ||
| 4/25/2012 | Sold | $196,000+5.9%$124/sqft |
Source: Public Record Report a problem | ||
| 8/7/2009 | Sold | $185,000+40.4%$117/sqft |
Source: Public Record Report a problem | ||
| 7/2/2009 | Sold | $131,730-62.8%$84/sqft |
Source: Public Record Report a problem | ||
| 11/16/2006 | Sold | $354,000$224/sqft |
Source: Public Record Report a problem | ||
Public tax history
| Year | Property taxes | Tax assessment |
|---|---|---|
| 2026 | -- | $423,890 +2% |
| 2025 | $5,335 +1.4% | $415,579 +2% |
| 2024 | $5,260 +0.3% | $407,432 +2% |
| 2023 | $5,243 +1.5% | $399,445 +2% |
| 2022 | $5,168 +1.6% | $391,614 +2% |
| 2021 | $5,088 -1% | $383,936 -0.9% |
| 2020 | $5,139 +1% | $387,340 +2% |
| 2019 | $5,086 +1.6% | $379,746 +2% |
| 2018 | $5,006 +23.8% | $372,300 +26.6% |
| 2017 | $4,042 | $293,993 +2% |
| 2016 | $4,042 +32.3% | $288,229 +40.7% |
| 2015 | $3,055 +2% | $204,837 +2% |
| 2014 | $2,994 | $200,827 +0.5% |
| 2013 | -- | $199,920 +22.7% |
| 2012 | -- | $163,000 -13.3% |
| 2011 | -- | $188,000 +1.6% |
| 2010 | -- | $185,000 -9.3% |
| 2009 | -- | $204,000 -35.4% |
| 2008 | -- | $316,000 -10.7% |
| 2007 | -- | $354,000 |
Find assessor info on the county website
Monthly payment
Est. payment
Payment breakdown
Explore the cost of this home by adjusting the details. Changes won't be saved.Climate risks
Neighborhood: 92591
Nearby schools
Schools provided by the listing agent
- High: Chaparral
Source: CRMLS. This data may not be complete. We recommend contacting the local school district to confirm school assignments for this home.
Similar homes
- $625,0003 bd3 ba1.6k sqft28947 Frankfort Ln, Temecula, CA 92591For Sale
 MLS ID #SW26162099, Joshua Coronado, Allison James Estates & Homes. CRMLS
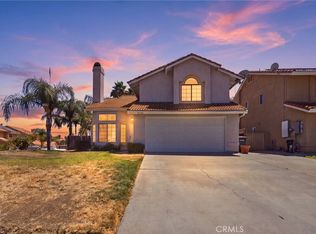
 - $617,0003 bd3 ba1.4k sqft27041 Ravenhill Ct, Temecula, CA 92591For Sale
 MLS ID #SW26194374, Angie Lopez-Nunez, BLVDS REALTY. CRMLS
 - $624,9993 bd3 ba1.5k sqft29118 Portland Ct, Temecula, CA 92591For Sale
 MLS ID #SW26109273, William King, Coldwell Banker Realty. CRMLS
 - $619,0003 bd3 ba1k sqft39768 Oak Cliff Dr, Temecula, CA 92591For Sale
 MLS ID #SW26185839, Ellen Anderson, Time Real Estate. CRMLS
Local buyer's agents are ready to help
