Skip main navigation
Off market
  • $462,100

    40274 Sugar Spring Dr, Sterling Heights, MI 48313

    4beds
    4baths
    2,200sqft
    SingleFamily
    Built in 1997
    8,760 Square Feet Lot
    $462,100 Zestimate®
    $210/sqft
    $3,400 Estimated rent

    Home value

    $462,100

    $439,000 - $485,000

    $3,400/mo

    Zestimate® history
    Loading
    Loading...

    Owner options

    List your home for rent

    $3,400/mo

    Rent Zestimate®

    Find your next renter with Zillow Rental Manager. Plus, with online applications, you can quickly screen prospective tenants – for free.

    Learn more

    $3,400/mo

    Rent Zestimate®

    Refinance and save

    $2,965/mo

    Est. payment

    Refinancing to a lower rate could help reduce your monthly payments and save thousands over the life of the loan.

    See today's rates

    $2,965/mo

    Est. payment

    Explore your selling options

    Work with a Zillow partner agent

    Leverage their expertise and Zillow's premium Showcase listings to get your home seen by more buyers.

    Get started

    List with your own agent

    Get your home in front of millions of buyers by listing it on Zillow.

    Learn how to do it

    Sell it yourself

    Take full control of how buyers see your home on Zillow by listing For Sale by Owner (FSBO).

    List your home

    What's special

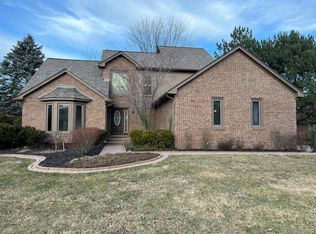
    Price lowered for quick sale!! Beautiful 2 story home + finished basement with many custom details and recent updates. - Hardwood oak flooring throughout most of first floor. - Large living room with gas fireplace and vaulted ceiling. - Spacious kitchen with new granite countertops, backsplash, and fixtures; desk area, island with seating for two, many LaFata honey oak cabinets, and bay window in dining area. - Office/Library/Den with crown molding, bay window, and built-in book shelves. - Master suite on first floor with luxury bath including Jacuzzi tub, walk-in shower, his/hers sinks with new granite countertop and fixtures, and walk-in closet. - Three spacious bedrooms upstairs with full bath including new granite countertop and fixtures. - HUGE fully finished basement (perfect for entertainment/media area, rec/game room, play room, exercise area, and/or add a wet bar), half-bath with closet, large storage/utility area with utility sink, multiple large closets, and battery back-up sump pump. - Large fenced back yard with concrete patio and second flagstone patio with pergola and built-in firepit. - Well-maintained gardens and lawn with new stamped concrete front sidewalk and landscape boarder. Sprinkler system. New decorative mailbox. High quality Anderson wood frame windows. Solid wood molding throughout home. Central vacuum. ADT security system. Covered front porch. Safe, tidy, quiet neighborhood with the friendliest neighbors you can find! Walking distance to Washington Square Park; one mile to Dodge Park Trailhead. Few minutes drive to Lakeside and Partridge Creek Malls. Utica School District. All appliances included! Completely turnkey; this home is a must-see!!!! More pictures at http://detroit.craigslist.org/mcb/reo/5198822695.html ***Serious inquiries only please!!! Call to schedule showing at (217) 343-9880 or (248) 755-8841; must present loan pre-approval letter or proof of cash at time of showing.

    This property is off market, which means it's not currently listed for sale or rent on Zillow. This may be different from what's available on other websites or public sources.

    Facts & features

    Interior

    Bedrooms & bathrooms
    • Bedrooms: 4
    • Bathrooms: 4
    Appliances
    • Included: Dishwasher
    Features
    • Flooring: Carpet
    • Basement: Finished
    • Has fireplace: Yes
    Interior area
    • Total interior livable area: 2,200 sqft

    Property

    Parking
    • Total spaces: 2
    • Parking features: Garage - Attached
    Features
    • Exterior features: Brick
    Lot
    • Size: 8,760 sqft
    Details
    • Parcel number: 101013257005

    Construction

    Type & style
    • Home type: SingleFamily
    Materials
    • Roof: Asphalt
    Condition
    • Year built: 1997

    Community & neighborhood

    Location
    • Region: Sterling Heights

    HOA & financial

    HOA
    • Has HOA: Yes
    • HOA fee: $2 monthly

    Price history

    DateEventPrice
    3/24/2021Listing removed--
    Source: Owner Report a problem
    12/4/2015Sold$265,000-5.4%$120/sqft
    Source: Public Record Report a problem
    10/6/2015Price change$280,000-3.4%$127/sqft
    Source: Owner Report a problem
    8/31/2015Listed for sale$290,000+48.7%$132/sqft
    Source: Owner Report a problem
    7/31/2012Sold$195,000-1%$89/sqft
    Source: Public Record Report a problem
    5/9/2012Listed for sale$197,000$90/sqft
    Source: Owner Report a problem

    Public tax history

    YearProperty taxesTax assessment
    2025$5,834 +5.6%$201,500 +6.2%
    2024$5,525 +5.2%$189,800 +11%
    2023$5,250 +2.1%$171,000 +12.9%
    2022$5,142 $151,400 +4.2%
    2021-- $145,300 -0.1%
    2020-- $145,400 +2.7%
    2019-- $141,600 +9.3%
    2018$4,539 $129,600 +6%
    2017-- $122,300
    2016-- $122,300 +6.2%
    2015-- $115,200 +19.6%
    2014-- $96,300
    2012-- --
    2009-- --
    2001$2,632 +3.4%$91,800 +3.1%
    2000$2,546 $89,000

    Find assessor info on the county website

    Neighborhood: 48313

    Nearby schools

    GreatSchools rating
    Get a cash offer in 3 minutes
    Find out how much your home could sell for in as little as 3 minutes with a no-obligation cash offer.
    Estimated market value
    $462,100
    Get a cash offer in 3 minutes
    Find out how much your home could sell for in as little as 3 minutes with a no-obligation cash offer.
    Estimated market value
    $462,100