*YOUR DREAM COTTAGE* in "THE COLONY", Murrieta's premier 55+ guard-gated community. This completely REFURBISHED 2 bedroom, 1 bath home shows like a model. WITH SO MANY IMPROVEMENTS DONE YOU CAN COMFORTABLY SETTLE-INTO YOUR NEW HOME WHILE AVOIDING THE TIME-CONSUMING AND OFTEN STRESSFUL RENOVATION PROCESS WITH UNCERTAIN CASH-OUT-OF-YOUR-POCKET. The floor plan is open and inviting with high ceilings adding a feeling of spaciousness. Enjoy the freshly painted "Greek Villa" white interior, allowing you to add your favorite decor colors and furnishings. The living room has a cozy fireplace, new ceiling fan and is open to the dining room & kitchen. French door leads to a side patio and rear yard with a large Alumawood patio to entertain your guests. BEAUTIFUL NEWER PLANTATION SHUTTERS THROUGH-OUT. Generously-sized Primary bedroom has vaulted ceilings, new carpeting, new ceiling fan, a walk-in closet and lots of natural light. Second bedroom has new carpeting, with double French doors leading to your relaxing PRIVATE PATIO. This room provides a view of your garden & greenbelt that adds privacy from rear neighbors. The refurbished bathroom has several updated features. The newly refurbished kitchen has ample workspace with refinished cabinetry, breakfast bar and new microwave. There is a window above the sink looking-out to the relaxing front porch. The new farm-style sink has a semi-pro faucet & new disposal. The S/S refrigerator is included in the sale. The kitchen provides direct access to an over-sized one-car garage with washer/dryer, included in the sale. THE EXTERIOR OF THIS HOME IS GORGEOUS HAVING BEEN BEEN FRESHLY PAINTED, NEW VINYL FENCING, REFURBISHED LANDSCAPING INCLUDING FLOWER/GARDEN BEDS WITH NEW WEED BARRIER, FRESH MULCH AND REFRESHED CRUSHED STONE. This is a low maintenance yard. The home recently received a NEW AMANA HEATING AND AIR CONDITIONING SYSTEM with a media filter for improved indoor air quality. HOA maintains/waters front lawns. GUARD-GATED COMMUNITY & 24 HR SECURITY offers PEACE OF MIND. Amazing clubhouse with pool, spas, lighted tennis & pickleball/paddleball courts, Bocce ball, card room, HAIR SALON, billards, library & gym. Large auditorium for dances, movies, plays, musical productions & club activities. Privately owned 18 hole GOLF COURSE is within The Colony gates. Membership in the HOA does not include golf privileges. PAMPER YOURSELF & ENJOY THE RESORT STYLE LIVING YOU DESERVE!
Sold for $440,000
Listed by: Realty ONE Group West • Max Letendre • Contact: 951-216-2000
Bought with: Anvil Real Estate
Tax assessed value
$440,000
40276 Via Aguadulce, Murrieta, CA 92562
2beds
907sqft
Single Family Residence
Built in 1996
4,356 Square Feet Lot
$455,800 Zestimate®
$485/sqft
$2,283 Estimated rent
Home value
$455,800
$433,000 - $479,000
$2,283/mo
Zestimate® history
Owner options
List your home for rent
$2,283/mo
Rent Zestimate®
Find your next renter with Zillow Rental Manager. Plus, with online applications, you can quickly screen prospective tenants – for free.
$2,283/mo
Rent Zestimate®
Refinance and save
$3,134/mo
Est. payment
Refinancing to a lower rate could help reduce your monthly payments and save thousands over the life of the loan.
$3,134/mo
Est. payment
Explore your selling options
Work with a Zillow partner agent
Leverage their expertise and Zillow's premium Showcase listings to get your home seen by more buyers.
Get startedList with your own agent
Get your home in front of millions of buyers by listing it on Zillow.
Learn how to do itSell it yourself
Take full control of how buyers see your home on Zillow by listing For Sale by Owner (FSBO).
List your homeWhat's special
Zillow last checked:
Listing updated:
Listed by:
Max Letendre DRE #00944986 951-440-3706,
Realty ONE Group West
Bought with:
Stacy Hunt, DRE #01259457
Anvil Real Estate
Source: CRMLS,MLS#: SW24114540 Originating MLS: California Regional MLS
Originating MLS: California Regional MLSFacts & features
Interior
Bedrooms & bathrooms
- Bedrooms: 2
- Bathrooms: 1
- Full bathrooms: 1
- Main level bathrooms: 1
- Main level bedrooms: 2
Rooms
- Room types: Attic, Bedroom, Kitchen, Living Room, Other, Dining Room
Bedroom
- Features: Bedroom on Main Level
Bedroom
- Features: All Bedrooms Down
Bathroom
- Features: Bathroom Exhaust Fan, Bathtub, Laminate Counters, Multiple Shower Heads, Tub Shower, Upgraded
Kitchen
- Features: Laminate Counters, Remodeled, Updated Kitchen
Other
- Features: Walk-In Closet(s)
Heating
- Central, Forced Air, Fireplace(s), Natural Gas
Cooling
- Central Air, Gas
Appliances
- Included: Dishwasher, Free-Standing Range, Disposal, Gas Range, Gas Water Heater, Microwave, Refrigerator, Water Heater, Dryer, Washer
- Laundry: Gas Dryer Hookup, In Garage
Features
- Breakfast Bar, Ceiling Fan(s), Cathedral Ceiling(s), Separate/Formal Dining Room, High Ceilings, Laminate Counters, Open Floorplan, All Bedrooms Down, Attic, Bedroom on Main Level, Walk-In Closet(s)
- Flooring: Carpet, Tile
- Doors: French Doors
- Windows: Double Pane Windows, Plantation Shutters, Screens
- Has fireplace: Yes
- Fireplace features: Gas Starter, Living Room
- Common walls with other units/homes: No Common Walls
Interior area
- Total interior livable area: 907 sqft
Property
Parking
- Total spaces: 2
- Parking features: Concrete, Direct Access, Driveway Level, Door-Single, Driveway, Garage Faces Front, Garage, Garage Door Opener
- Attached garage spaces: 1
- Uncovered spaces: 1
Accessibility
- Accessibility features: Safe Emergency Egress from Home, No Stairs
Features
- Levels: One
- Stories: 1
- Entry location: 1st
- Patio & porch: Concrete, Covered, Front Porch
- Pool features: None, Association
- Spa features: None
- Fencing: New Condition,See Remarks,Vinyl
- Has view: Yes
- View description: Park/Greenbelt
Lot
- Size: 4,356 Square Feet
- Features: 0-1 Unit/Acre, Back Yard, Front Yard, Greenbelt, Level, Yard
Details
- Parcel number: 947511071
- Zoning: Residential
- Special conditions: Trust
Construction
Type & style
- Home type: SingleFamily
- Architectural style: Mediterranean
- Property subtype: Single Family Residence
Materials
- Drywall, Frame, Stucco
- Foundation: Slab
Condition
- Updated/Remodeled
- New construction: No
- Year built: 1996
Utilities & green energy
- Electric: Standard
- Sewer: Public Sewer
- Water: Public
- Utilities for property: Cable Available, Electricity Connected, Natural Gas Connected, Phone Available, Sewer Connected, Underground Utilities, Water Connected
Community & HOA
Community
- Features: Curbs, Gutter(s), Park, Storm Drain(s), Street Lights, Suburban, Gated
- Security: Carbon Monoxide Detector(s), Gated with Guard, Gated Community, Smoke Detector(s)
- Senior community: Yes
HOA
- Has HOA: Yes
- Amenities included: Bocce Court, Billiard Room, Call for Rules, Clubhouse, Controlled Access, Fitness Center, Game Room, Meeting Room, Meeting/Banquet/Party Room, Maintenance Front Yard, Outdoor Cooking Area, Barbecue, Picnic Area, Paddle Tennis, Pickleball, Pool, Recreation Room, Spa/Hot Tub, Security, Tennis Court(s)
- HOA fee: $333 monthly
- HOA name: The Colony
- HOA phone: 951-677-4341
Location
- Region: Murrieta
Financial & listing details
- Price per square foot: $485/sqft
- Tax assessed value: $440,000
- Annual tax amount: $4,969
- Date on market: 6/13/2024
- Cumulative days on market: 114 days
- Listing terms: Cash,Cash to New Loan,Conventional,FHA,VA Loan
- Inclusions: S/S refrigerator, washer/dryer
- Road surface type: Paved
Price history
| Date | Event | Price |
|---|---|---|
| 11/4/2024 | Sold | $440,000-3.9%$485/sqft |
Source:  CRMLS #SW24114540 Report a problem CRMLS #SW24114540 Report a problem | ||
| 10/7/2024 | Pending sale | $457,900$505/sqft |
Source: CRMLS #SW24114540 Report a problem | ||
| 9/13/2024 | Listed for sale | $457,900$505/sqft |
Source: CRMLS #SW24114540 Report a problem | ||
| 8/25/2024 | Contingent | $457,900$505/sqft |
Source: CRMLS #SW24114540 Report a problem | ||
| 8/6/2024 | Price change | $457,900-1.5%$505/sqft |
Source: CRMLS #SW24114540 Report a problem | ||
| 6/13/2024 | Listed for sale | $464,900+63.1%$513/sqft |
Source: CRMLS #SW24114540 Report a problem | ||
| 1/10/2020 | Sold | $285,000-2.4%$314/sqft |
Source:  CRMLS #SW19263064 Report a problem CRMLS #SW19263064 Report a problem | ||
| 12/12/2019 | Pending sale | $292,000$322/sqft |
Source: Realty ONE Group Southwest #SW19263064 Report a problem | ||
| 11/12/2019 | Listed for sale | $292,000+135.5%$322/sqft |
Source: Realty ONE Group Southwest #SW19263064 Report a problem | ||
| 8/10/2000 | Sold | $124,000+37.8%$137/sqft |
Source: Public Record Report a problem | ||
| 12/30/1996 | Sold | $90,000$99/sqft |
Source: Public Record Report a problem | ||
Public tax history
| Year | Property taxes | Tax assessment |
|---|---|---|
| 2025 | $4,969 +39.1% | $440,000 +44% |
| 2024 | $3,573 -1.5% | $305,573 +2% |
| 2023 | $3,627 +1.9% | $299,583 +2% |
| 2022 | $3,560 +1.9% | $293,710 +2% |
| 2021 | $3,495 +66.3% | $287,952 +67.1% |
| 2020 | $2,102 +1.9% | $172,360 +2% |
| 2019 | $2,064 +1.9% | $168,981 +2% |
| 2018 | $2,026 +1.3% | $165,668 +2% |
| 2017 | $1,999 | $162,421 +2% |
| 2016 | $1,999 +2.3% | $159,237 +1.5% |
| 2015 | $1,953 +4.6% | $156,847 +2% |
| 2014 | $1,868 | $153,776 +0.5% |
| 2013 | -- | $153,084 +2% |
| 2012 | -- | $150,083 +2% |
| 2011 | -- | $147,141 +0.8% |
| 2010 | -- | $146,043 +0.7% |
| 2009 | -- | $145,088 +2% |
| 2008 | -- | $142,244 +2% |
| 2007 | -- | $139,456 +2% |
| 2006 | -- | $136,722 +2% |
| 2005 | -- | $134,042 +3.9% |
| 2003 | -- | $129,009 +2% |
| 2002 | -- | $126,480 +2% |
| 2001 | $2,005 +12% | $124,000 +30% |
| 2000 | $1,790 | $95,369 |
Find assessor info on the county website
Neighborhood: 92562
Nearby homes
- $479,7002 bd2 ba1k sqft40280 Via Aguadulce, Murrieta, CA 92562Off Market

- $507,0002 bd2 ba1.2k sqft40268 Via Aguadulce, Murrieta, CA 92562Sold
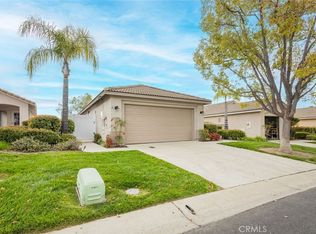
- $495,0002 bd2 ba1.2k sqft40288 Via Aguadulce, Murrieta, CA 92562Coming Soon
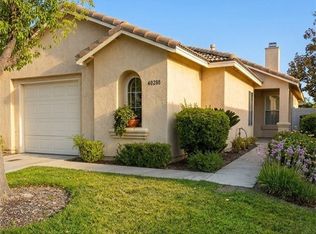
- $468,2002 bd2 ba1k sqft40264 Via Aguadulce, Murrieta, CA 92562Off Market
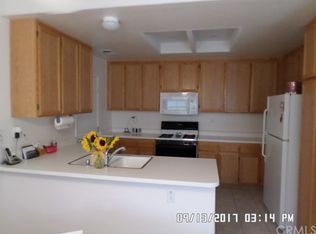
- $465,1002 bd1 ba907 sqft40296 Via Aguadulce, Murrieta, CA 92562Off Market
- $514,0003 bd2 ba1.2k sqft40277 Via Aguadulce, Murrieta, CA 92562For Sale
- $445,9002 bd2 ba1k sqft40285 Via Aguadulce, Murrieta, CA 92562Off Market
- $526,4002 bd2 ba1.4k sqft40288 Via Calidad, Murrieta, CA 92562Off Market
Nearby schools
GreatSchools rating
- 8/10E. Hale Curran Elementary SchoolGrades: K-5Distance: 0.6 mi
- 7/10Shivela Middle SchoolGrades: 6-8Distance: 1.1 mi
- 8/10Murrieta Mesa High SchoolGrades: 9-12Distance: 1.7 mi
Get a cash offer in 3 minutes
Find out how much your home could sell for in as little as 3 minutes with a no-obligation cash offer.
Estimated market value
$455,800
Get a cash offer in 3 minutes
Find out how much your home could sell for in as little as 3 minutes with a no-obligation cash offer.
Estimated market value
$455,800
- California
- Riverside County
- Murrieta
- 92562
- 40276 Via Aguadulce
Nearby cities
Nearby zip codes
Other Murrieta Topics
