Skip main navigation
Sold for $728,000
  • Listing Provided by: Firstline Mobility Inc.
    Bought with: Sunshine Realty
    Tax assessed value
    $728,000

    40277 Balboa Dr, Temecula, CA 92591

    3beds
    2,106sqft
    Single Family Residence
    Built in 2005
    3,485 Square Feet Lot
    $724,400 Zestimate®
    $346/sqft
    $3,241 Estimated rent

    Home value

    $724,400

    $688,000 - $761,000

    $3,241/mo

    Zestimate® history
    Loading
    Loading...

    Owner options

    List your home for rent

    $3,241/mo

    Rent Zestimate®

    Find your next renter with Zillow Rental Manager. Plus, with online applications, you can quickly screen prospective tenants – for free.

    Learn more

    $3,241/mo

    Rent Zestimate®

    Refinance and save

    $4,763/mo

    Est. payment

    Refinancing to a lower rate could help reduce your monthly payments and save thousands over the life of the loan.

    See today's rates

    $4,763/mo

    Est. payment

    Explore your selling options

    Work with a Zillow partner agent

    Leverage their expertise and Zillow's premium Showcase listings to get your home seen by more buyers.

    Get started

    List with your own agent

    Get your home in front of millions of buyers by listing it on Zillow.

    Learn how to do it

    Sell it yourself

    Take full control of how buyers see your home on Zillow by listing For Sale by Owner (FSBO).

    List your home

    What's special

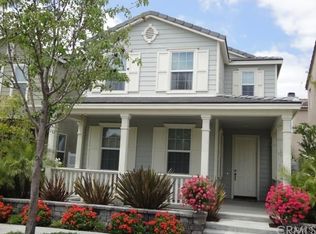
    Located in the desirable Harveston Lake community, this turnkey 3-bedroom cottage offers a prime location just 11 houses down from the lake and easy walk to the community clubhouse and pool. The property boasts a beautiful paseo directly across the street, leading to the lake and sports park. Inside, the home features upgrades such as distressed plank wood flooring, upgraded baseboards, tile in wet areas, warm maple cabinets, and a maple stair railing. The front formal living room, office niche, and separate dining area provide ample space for various activities. The kitchen is equipped with 12” granite tile counters with a full glass/stone backsplash, an island, LG stainless steel appliances, and a double deep porcelain sink with a pull-down pot faucet. The family room is cozy with a fireplace and wired for surround sound. The master bedroom offers a serene view of the paseo from its window seating. Bathrooms include dual sinks, upgraded lighting, and a separate jetted tub/shower in the master. Convenience is key with the laundry room located upstairs, complete with front-loading pedestal washer/dryer. New year-old AC unit. The property also features a 2-car garage with wood storage racks. Outside, the courtyard boasts large stone pavers and an Aluma wood patio cover, perfect for outdoor relaxation. Harveston amenities include a 17-acre fishing lake and park, pedal boat rentals, walking trails, pavilions, picnic areas, a clubhouse with a Jr Olympic size pool, spa, splash park, and a 19-acre sports park. The property's location offers easy access to the 15/215 freeways, schools, shopping, restaurants, and the Promenade Mall. Overall, this property offers a combination of comfort, convenience, and luxury within the highly sought-after Harveston Lake community.

    Zillow last checked:

    Listing updated:

    Listing Provided by:

    Chi Hye Williams DRE #01912994 949-751-9741,

    Firstline Mobility Inc.,

    Todd Williams DRE #00884460,

    Firstline Mobility Inc.

    Bought with:

    Xiaohui Liu, DRE #01390108

    Sunshine Realty

    Source: CRMLS,MLS#: OC24073464MLS LogoOriginating MLS: California Regional MLS

    Facts & features

    Interior

    Bedrooms & bathrooms
    • Bedrooms: 3
    • Bathrooms: 3
    • Full bathrooms: 2
    • 1/2 bathrooms: 1
    • Main level bathrooms: 1
    Primary bedroom
    • Features: Primary Suite
    Bedroom
    • Features: All Bedrooms Down
    Bathroom
    • Features: Bathroom Exhaust Fan, Bathtub, Dual Sinks, Linen Closet, Tub Shower
    Kitchen
    • Features: Kitchen/Family Room Combo
    Other
    • Features: Walk-In Closet(s)
    Heating
    • Central
    Cooling
    • Central Air
    Appliances
    • Included: Dishwasher, Disposal, Gas Range, Microwave, Refrigerator, Dryer, Washer
    • Laundry: Gas Dryer Hookup, Laundry Room, Upper Level
    Features
    • Breakfast Bar, Separate/Formal Dining Room, Recessed Lighting, Wired for Sound, All Bedrooms Down, Primary Suite, Walk-In Closet(s)
    • Flooring: Carpet, Tile, Wood
    • Doors: Sliding Doors
    • Windows: Blinds
    • Has fireplace: Yes
    • Fireplace features: Family Room
    • Common walls with other units/homes: No Common Walls
    Interior area
    • Total interior livable area: 2,106 sqft

    Property

    Parking
    • Total spaces: 2
    • Parking features: Direct Access, Driveway Level, Garage, Paved, Private, Garage Faces Rear
    • Attached garage spaces: 2
    Features
    • Levels: Two
    • Stories: 2
    • Entry location: Ground with 2 steps
    • Patio & porch: Brick, Covered, Front Porch, Open, Patio
    • Pool features: Community, Heated, In Ground, Association
    • Has spa: Yes
    • Spa features: Association, Community, Heated, In Ground
    • Has view: Yes
    • View description: None
    Lot
    • Size: 3,485 sqft
    • Features: 0-1 Unit/Acre, Drip Irrigation/Bubblers, Front Yard, Greenbelt, Landscaped, Near Public Transit
    Details
    • Parcel number: 916510003
    • Special conditions: Standard

    Construction

    Type & style
    • Home type: SingleFamily
    • Architectural style: Cottage
    • Property subtype: Single Family Residence
    Materials
    • Drywall, Frame, Wood Siding
    • Foundation: Slab
    • Roof: Shingle
    Condition
    • New construction: No
    • Year built: 2005

    Utilities & green energy

    • Sewer: Public Sewer
    • Water: Public
    • Utilities for property: Electricity Connected, Natural Gas Connected, Sewer Connected, Water Connected

    Community & neighborhood

    Security
    • Security features: Carbon Monoxide Detector(s), Smoke Detector(s)
    Community
    • Community features: Biking, Lake, Street Lights, Sidewalks, Fishing, Pool
    Location
    • Region: Temecula

    HOA & financial

    HOA
    • Has HOA: Yes
    • HOA fee: $165 monthly
    • Amenities included: Clubhouse, Meeting Room, Management, Meeting/Banquet/Party Room, Outdoor Cooking Area, Picnic Area, Playground, Pool, Recreation Room, Spa/Hot Tub, Trail(s)
    • Association name: Harveston
    • Association phone: 951-693-4075

    Other

    Other facts
    • Listing terms: Cash,Cash to New Loan,Conventional,FHA,Fannie Mae,Freddie Mac,Government Loan,VA Loan
    • Road surface type: Paved

    Price history

    DateEventPrice
    8/19/2025Listing removed$3,500$2/sqft
    Source: CRMLS #SW25173784 Report a problem
    8/2/2025Listed for rent$3,500$2/sqft
    Source: CRMLS #SW25173784 Report a problem
    7/16/2024Listing removed--
    Source: CRMLS #SW24138345 Report a problem
    7/6/2024Listed for rent$3,500+62.8%$2/sqft
    Source: CRMLS #SW24138345 Report a problem
    7/5/2024Sold$728,000-2.9%$346/sqft
    Source: CRMLS #OC24073464 Report a problem
    7/1/2024Pending sale$750,000$356/sqft
    Source: CRMLS #OC24073464 Report a problem
    6/11/2024Contingent$750,000$356/sqft
    Source: CRMLS #OC24073464 Report a problem
    5/14/2024Listed for sale$750,000+100%$356/sqft
    Source: CRMLS #OC24073464 Report a problem
    4/28/2015Listing removed$2,150$1/sqft
    Source: Firstline Mobility Inc Report a problem
    3/31/2015Listed for rent$2,150$1/sqft
    Source: Firstline Mobility Inc Report a problem
    3/24/2015Sold$375,000$178/sqft
    Source: Public Record Report a problem
    2/15/2015Price change$375,000-3.8%$178/sqft
    Source: RE/MAX Registry #SW15019999 Report a problem
    1/31/2015Listed for sale$389,900+62.5%$185/sqft
    Source: Cake Realty #SW15019999 Report a problem
    11/5/2010Listing removed$240,000$114/sqft
    Source: Realty World & Associates #T10047403 Report a problem
    9/4/2010Listed for sale$240,000-4%$114/sqft
    Source: Realty World & Associates #T10047403 Report a problem
    7/29/2010Sold$250,000$119/sqft
    Source: Public Record Report a problem
    7/10/2010Price change$250,000+4.2%$119/sqft
    Source: Realty World Horizon Real Estate #T10047403 Report a problem
    6/16/2010Price change$240,000-9.4%$114/sqft
    Source: Realty World Horizon Real Estate #T10047403 Report a problem
    5/5/2010Listed for sale$265,000-37.4%$126/sqft
    Source: Realty World Horizon Real Estate #T10047403 Report a problem
    6/17/2005Sold$423,000$201/sqft
    Source: Public Record Report a problem

    Public tax history

    YearProperty taxesTax assessment
    2025$9,503 +51%$728,000 +64.8%
    2024$6,294 +0.4%$441,846 +2%
    2023$6,271 +1.7%$433,183 +2%
    2022$6,164 +1.7%$424,691 +2%
    2021$6,064 +0.9%$416,365 +1%
    2020$6,009 +1.3%$412,097 +2%
    2019$5,933 +1.7%$404,018 +2%
    2018$5,834 +1.6%$396,097 +2%
    2017$5,744 $388,331 +2%
    2016$5,744 +34.2%$380,718 +42.9%
    2015$4,281 +2.3%$266,497 +2%
    2014$4,185 $261,278 +0.5%
    2013-- $260,100 +2.4%
    2012-- $254,000 +1.6%
    2011-- $250,000 -12.6%
    2010-- $286,000 +14.4%
    2009-- $250,000 -41.6%
    2008-- $428,000 -2.7%
    2007-- $440,089 +2%
    2006-- $431,460

    Find assessor info on the county website

    Neighborhood: 92591

    Nearby schools

    GreatSchools rating
    Schools provided by the listing agent
    • Elementary: Ysabel Barnett
    • Middle: James Day
    • High: Chaparral

    Source: CRMLS. This data may not be complete. We recommend contacting the local school district to confirm school assignments for this home.

    Get a cash offer in 3 minutes
    Find out how much your home could sell for in as little as 3 minutes with a no-obligation cash offer.
    Estimated market value
    $724,400
    Get a cash offer in 3 minutes
    Find out how much your home could sell for in as little as 3 minutes with a no-obligation cash offer.
    Estimated market value
    $724,400