Skip main navigation
For sale
  • $745,000

    40278 Ayer Ln, Temecula, CA 92591

    4beds
    2,144sqft
    : 
    Loading
    Get pre-qualified
    Single Family Residence
    Built in 2006
    2,613 Square Feet Lot
    $740,600 Zestimate®
    $347/sqft
    $260/mo HOA

    What's special

    Tree-lined streetsBeautifully manicured groundsLight-filled open-concept layoutUpstairs laundry roomDedicated downstairs officeDesirable corner lotReverse osmosis water system
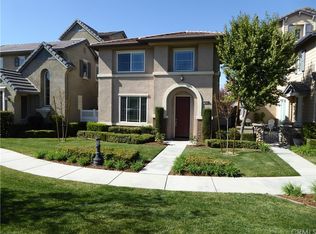

    Welcome to the Harveston lifestyle, one of Temecula's most prestigious master-planned communities, where tree-lined streets, beautifully manicured grounds, and an unmatched collection of amenities create a lifestyle that's hard to beat! Nestled on a desirable corner lot, this beautifully maintained home offers a versatile floorplan featuring 4 spacious bedrooms, a dedicated downstairs office, and an expansive third-floor bonus room ideal for a media room, home gym, playroom, or additional living space. The light-filled open-concept layout seamlessly connects the kitchen, dining, and family room, making it perfect for everyday living and entertaining. The kitchen features stainless steel appliances, a reverse osmosis water system, an oversized island with breakfast bar seating, and abundant cabinetry, while the inviting family room is centered around a cozy fireplace. Upstairs, the spacious primary suite offers a relaxing retreat with a walk-in closet, dual vanities, a soaking tub, and separate shower. Additional highlights include an upstairs laundry room, attached 2-car garage, EV charging outlet, and a newly installed AC system. Harveston residents enjoy resort-style amenities including a picturesque 17-acre lake with paddle boat rentals, scenic walking and biking trails, a clubhouse, pool, spa, splash pad, sports parks, playgrounds, and year-round community events. Ideally located just minutes from Temecula Wine Country, award-winning schools, shopping, dining, and easy freeway access, this home offers the perfect combination of lifestyle, location, and convenience!
    3 days
    |
    726
    |
    32
    |

    Likely to sell faster than

    Zillow last checked:

    Listing updated:

    Listed by:

    Mei-Lee Friedrich DRE #02193373 Preferred:619-878-4803,

    Real Broker

    Source: SDMLS,MLS#: 260016443MLS LogoOriginating MLS: SDMLS

    Loading...

      Facts & features

      Interior

      Bedrooms & bathrooms
      • Bedrooms: 4
      • Bathrooms: 3
      • Full bathrooms: 2
      • 1/2 bathrooms: 1
      Heating
      • Forced Air Unit
      Cooling
      • Central Forced Air
      Appliances
      • Included: Dishwasher, Disposal, Microwave, Refrigerator, Gas Stove, Gas Water Heater
      • Laundry: Gas & Electric Dryer HU
      Features
      • Ceiling Fan, Kitchen Island, Open Floor Plan, Recessed Lighting
      • Flooring: Linoleum/Vinyl
      • Number of fireplaces: 1
      • Fireplace features: FP in Living Room
      Interior area
      • Total structure area: 2,144
      • Total interior livable area: 2,144 sqft

      Property

      Parking
      • Total spaces: 2
      • Parking features: Attached, Direct Garage Access, EV Charging Station(s)
      • Garage spaces: 2
      Features
      • Levels: 3 Story
      • Patio & porch: Porch - Front
      • Pool features: Community/Common, Lap
      • Spa features: Community/Common
      • Fencing: Full
      • Has view: Yes
      • View description: Mountains/Hills
      • Frontage type: Lake/River
      Lot
      • Size: 2,613 Square Feet
      Details
      • Parcel number: 916480056

      Construction

      Type & style
      • Home type: SingleFamily
      • Architectural style: Traditional
      • Property subtype: Single Family Residence
      Materials
      • Stucco
      • Roof: Tile/Clay
      Condition
      • Turnkey
      • Year built: 2006

      Utilities & green energy

      • Sewer: Public Sewer
      • Water: Meter on Property

      Community & HOA

      Community
      • Features: BBQ, Biking/Hiking Trails, Clubhouse/Rec Room, Playground, Pool, Recreation Area, Spa/Hot Tub
      • Subdivision: TEMECULA
      HOA
      • Amenities included: Biking Trails, Club House, Lake or Pond, Picnic Area, Playground, Spa, Barbecue, Fire Pit, Pool, Rec Multipurpose Room
      • Services included: Common Area Maintenance, Exterior (Landscaping)
      • HOA fee: $260 monthly
      • HOA name: Harveston
      Location
      • Region: Temecula

      Financial & listing details

      • Price per square foot: $347/sqft
      • Tax assessed value: $749,000
      • Annual tax amount: $9,724
      • Date on market: 7/7/2026
      • Listing terms: Cash,Conventional,FHA,VA

        Estimated market value

        $740,600

        $704,000 - $778,000

        $3,307/mo

        Price history

        DateEventPrice
        7/7/2026Listed for sale$745,000-0.5%$347/sqft
        Source: SDMLS #260016443 Report a problem
        10/3/2024Sold$749,000$349/sqft
        Source: CLAW #24-432817 Report a problem
        9/5/2024Contingent$749,000$349/sqft
        Source: CLAW #24-432817 Report a problem
        8/28/2024Listed for sale$749,000+21.8%$349/sqft
        Source: CLAW #24-432817 Report a problem
        2/21/2023Sold$615,000-5.2%$287/sqft
        Source: Public Record Report a problem
        1/23/2023Pending sale$649,000$303/sqft
        Source: CRMLS #SW22180866 Report a problem
        12/14/2022Listed for sale$649,000$303/sqft
        Source: CRMLS #SW22180866 Report a problem
        10/14/2022Pending sale$649,000$303/sqft
        Source: CRMLS #SW22180866 Report a problem
        9/23/2022Price change$649,000-4.6%$303/sqft
        Source: CRMLS #SW22180866 Report a problem
        8/17/2022Listed for sale$680,000+156.6%$317/sqft
        Source: CRMLS #SW22180866 Report a problem
        8/9/2021Listing removed--
        Source: Zillow Rental Manager Report a problem
        8/6/2021Listed for rent$2,800+33.3%$1/sqft
        Source: Zillow Rental Manager Report a problem
        1/1/2016Listing removed$2,100$1/sqft
        Source: Dreamhomes & Estates Report a problem
        12/23/2015Listed for rent$2,100$1/sqft
        Source: Dreamhomes & Estates Report a problem
        3/27/2013Sold$265,000$124/sqft
        Source: Public Record Report a problem
        11/15/2012Listed for sale$265,000-32.1%$124/sqft
        Source: CA-Realty #SW12139886 Report a problem
        12/28/2006Sold$390,000$182/sqft
        Source: Public Record Report a problem

        Public tax history

        YearProperty taxesTax assessment
        2025$9,724 +18.3%$749,000 +19.4%
        2024$8,221 +68.5%$627,300 +100%
        2023$4,878 +1.7%$313,643 +2%
        2022$4,799 +1.6%$307,494 +2%
        2021$4,724 +0.9%$301,465 +1%
        2020$4,683 +1.2%$298,375 +2%
        2019$4,627 +1.7%$292,526 +2%
        2018$4,551 +1.5%$286,791 +2%
        2017$4,484 $281,168 +2%
        2016$4,484 +2.2%$275,656 +1.5%
        2015$4,387 +2.3%$271,518 +2%
        2014$4,288 $266,202 -8.2%
        2013-- $290,000 +17.9%
        2012-- $246,000 -2%
        2011-- $251,000 -7%
        2010-- $270,000 +4.7%
        2009-- $258,000 -34.7%
        2008-- $395,000 +1.3%
        2007-- $390,000
        Find assessor info on the county website

        Monthly payment

        Est. payment

        Payment breakdown

        Explore the cost of this home by adjusting the details. Changes won't be saved.
        All calculations are estimates and provided by Zillow, Inc. for informational purposes only. Actual amounts may vary.
        HOA fees may include property taxes on listings classified as Co-Ops. Contact the listing agent and/or owner for fee details.
        Mortgage interest rates are dependent on a number of factors, including credit score, down payment, and repayment length. Interest rate data provided by Zillow Group Marketplace, Inc. as of 1/1/1970 from various mortgage lenders with which we have lead or other similar arrangements; the Estimated Payment is an average of those rates.
        See how much you could borrow to make a competitive offer.

        Climate risks

        Neighborhood: 92591

        Getting around

        48 / 100
        Car-Dependent
        28 / 100
        Some Transit
        20 / 100
        Somewhat Bikeable

        Nearby schools

        GreatSchools rating

        A local agent can set up tours, give advice and negotiate with sellers.

        Browse local experts

        Similar homes

            • Local buyer's agents are ready to help