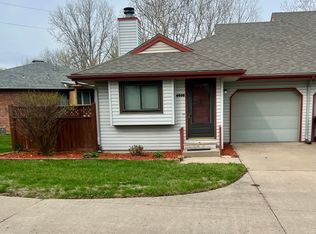
OFFER HAS BEEN ACCEPTED WAITING FOR SIGNATURES. A perfect solution to easy living. Hardwood floors, new light fixtures, painted cabinets and granite countertops are just a few reasons to make this your home. Master bedroom is located on the main living area. Easy access from the garage to the interior of the home. Deck on both levels to relax with a cup of coffee or glass of wine. Pet free community.
Sold
Price Unknown
4028 10th Ave, Leavenworth, KS 66048
3beds
1,059sqft
Townhouse
Built in 1986
1,150 Square Feet Lot
$235,000 Zestimate®
$--/sqft
$1,416 Estimated rent
Home value
$235,000
$223,000 - $247,000
$1,416/mo
Zestimate® history
Owner options
List your home for rent
$1,416/mo
Rent Zestimate®
Find your next renter with Zillow Rental Manager. Plus, with online applications, you can quickly screen prospective tenants – for free.
$1,416/mo
Rent Zestimate®
Refinance and save
$175/mo
Est. payment
Refinancing to a lower rate could help reduce your monthly payments and save thousands over the life of the loan.
$175/mo
Est. payment
Explore your selling options
Work with a Zillow partner agent
Leverage their expertise and Zillow's premium Showcase listings to get your home seen by more buyers.
Get startedList with your own agent
Get your home in front of millions of buyers by listing it on Zillow.
Learn how to do itSell it yourself
Take full control of how buyers see your home on Zillow by listing For Sale by Owner (FSBO).
List your homeWhat's special
Hardwood floorsGranite countertopsNew light fixturesPainted cabinetsMaster bedroom
Zillow last checked:
Listing updated:
Listed by:
Deana Eastburn Larkin 913-683-3377,
Realty Executives
Bought with:
Deana Eastburn Larkin, SP00053445
Realty Executives
Source: Heartland MLS as distributed by MLS GRID,MLS#: 2442405
Facts & features
Interior
Bedrooms & bathrooms
- Bedrooms: 3
- Bathrooms: 2
- Full bathrooms: 2
Primary bedroom
- Features: All Carpet, Ceiling Fan(s), Walk-In Closet(s)
- Level: Main
- Area: 143 Square Feet
- Dimensions: 11 x 13
Bedroom 2
- Features: All Carpet
- Level: Second
- Area: 143 Square Feet
- Dimensions: 11 x 13
Bedroom 3
- Features: All Carpet
- Level: Second
- Area: 104 Square Feet
- Dimensions: 8 x 13
Breakfast room
- Features: Wood Floor
- Level: Main
- Area: 50 Square Feet
- Dimensions: 5 x 10
Dining room
- Features: Wood Floor
- Level: Main
- Area: 90 Square Feet
- Dimensions: 9 x 10
Great room
- Features: Wood Floor
- Level: Main
- Area: 120 Square Feet
- Dimensions: 10 x 12
Kitchen
- Features: Wood Floor
- Level: Main
- Area: 64 Square Feet
- Dimensions: 8 x 8
Heating
- Electric
Cooling
- Electric
Appliances
- Included: Dishwasher, Disposal, Refrigerator, Built-In Electric Oven
- Laundry: Main Level
Features
- Ceiling Fan(s), Vaulted Ceiling(s)
- Flooring: Wood
- Doors: Storm Door(s)
- Windows: Window Coverings, Thermal Windows
- Basement: Concrete,Full
- Number of fireplaces: 1
- Fireplace features: Gas, Great Room
Interior area
- Total structure area: 1,059
- Total interior livable area: 1,059 sqft
- Finished area above ground: 1,059
Property
Parking
- Total spaces: 1
- Parking features: Attached, Garage Door Opener
- Attached garage spaces: 1
Features
- Patio & porch: Deck
Lot
- Size: 1,150 Square Feet
- Dimensions: 25 x 46
- Features: City Lot
Details
- Parcel number: 20991
Construction
Type & style
- Home type: Townhouse
- Architectural style: Traditional
- Property subtype: Townhouse
Materials
- Frame, Vinyl Siding
- Roof: Composition
Condition
- Year built: 1986
Utilities & green energy
- Sewer: Public Sewer
- Water: Public
Community & HOA
Community
- Subdivision: Other
HOA
- Has HOA: Yes
- Services included: Maintenance Structure, Maintenance Grounds, Snow Removal
- HOA fee: $175 monthly
- HOA name: Serra Ridge Townhomes Association
Location
- Region: Leavenworth
Financial & listing details
- Tax assessed value: $229,900
- Annual tax amount: $2,004
- Date on market: 7/19/2023
- Listing terms: Cash,Conventional
- Ownership: Private
Price history
| Date | Event | Price |
|---|---|---|
| 9/28/2023 | Sold | -- |
Source:  Heartland MLS as distributed by MLS GRID #2442405 Report a problem Heartland MLS as distributed by MLS GRID #2442405 Report a problem | ||
| 8/2/2023 | Contingent | $229,900$217/sqft |
Source: Heartland MLS as distributed by MLS GRID #2442405 Report a problem | ||
| 8/1/2023 | Listed for sale | $229,900+103.6%$217/sqft |
Source: Heartland MLS as distributed by MLS GRID #2442405 Report a problem | ||
| 4/4/2014 | Sold | -- |
Source: Heartland MLS as distributed by MLS GRID #1855554 Report a problem | ||
| 10/24/2013 | Listing removed | $112,900$107/sqft |
Source: C B Reilly & Sons #1855554 Report a problem | ||
| 10/22/2013 | Listed for sale | $112,900$107/sqft |
Source: C B Reilly & Sons #1855554 Report a problem | ||
| 7/8/2013 | Listing removed | $850$1/sqft |
Source: Zillow Rental Network Report a problem | ||
| 7/6/2013 | Listed for rent | $850$1/sqft |
Source: Wesley Property Management Report a problem | ||
| 1/1/2006 | Sold | -- |
Source: Agent Provided Report a problem | ||
Public tax history
| Year | Property taxes | Tax assessment |
|---|---|---|
| 2025 | $3,145 +1.6% | $26,439 |
| 2024 | $3,095 +46.2% | $26,439 +49.6% |
| 2023 | $2,117 +10.3% | $17,679 +11% |
| 2022 | $1,920 +6.1% | $15,923 +13.8% |
| 2021 | $1,810 +8.5% | $13,988 +9.5% |
| 2020 | $1,668 +2.1% | $12,779 +3% |
| 2019 | $1,635 +1.2% | $12,407 +2% |
| 2018 | $1,616 +2.4% | $12,163 |
| 2017 | $1,578 -0.2% | $12,163 |
| 2016 | $1,581 | $12,163 |
| 2015 | $1,581 +3.1% | $12,163 +2% |
| 2014 | $1,533 | $11,925 +2.8% |
| 2013 | -- | $11,599 +7.7% |
| 2012 | -- | $10,771 |
| 2011 | -- | -- |
| 2010 | -- | $11,320 |
| 2009 | -- | $11,320 +3.3% |
| 2008 | -- | $10,962 |
| 2007 | -- | $10,962 +2.5% |
| 2006 | -- | $10,695 -4.8% |
| 2005 | -- | $11,237 +15.2% |
| 2004 | -- | $9,753 +6.2% |
| 2003 | -- | $9,187 |
| 2002 | -- | $9,187 +5.3% |
| 2000 | -- | $8,728 |
Find assessor info on the county website
Neighborhood: 66048
Nearby homes
- $177,2003 bd2 ba706 sqft4026 10th Ave, Leavenworth, KS 66048Off Market
- $181,3002 bd1 ba909 sqft4030 10th Ave, Leavenworth, KS 66048Off Market
- $191,4002 bd2 ba909 sqft4024 10th Ave, Leavenworth, KS 66048Off Market
- $187,0002 bd2 ba909 sqft4032 10th Ave, Leavenworth, KS 66048Off Market
- $1,0501 bd1 ba-- sqft1033 Forest Hills Ln APT C, Leavenworth, KS 66048For Rent
- $--2 bd1 ba-- sqft1033 Forest Hills Ln APT F, Leavenworth, KS 66048Off Market
- $--1 bd1 ba-- sqft1033 Forest Hills Ln APT A, Leavenworth, KS 66048Off Market
- $279,2002 bd1 ba-- sqft1033 Forest Hills Ln APT D, Leavenworth, KS 66048Off Market
Nearby schools
GreatSchools rating
- 4/10Henry LeavenworthGrades: 1-4Distance: 1.4 mi
- 5/10Richard Warren Middle SchoolGrades: 7-8Distance: 0.5 mi
- 4/10Leavenworth Sr High SchoolGrades: 9-12Distance: 1.3 mi
Get a cash offer in 3 minutes
Find out how much your home could sell for in as little as 3 minutes with a no-obligation cash offer.
Estimated market value
$235,000
Get a cash offer in 3 minutes
Find out how much your home could sell for in as little as 3 minutes with a no-obligation cash offer.
Estimated market value
$235,000
- Kansas
- Leavenworth County
- Leavenworth
- 66048
- 4028 10th Ave
Nearby cities
Nearby zip codes
Other Leavenworth Topics
