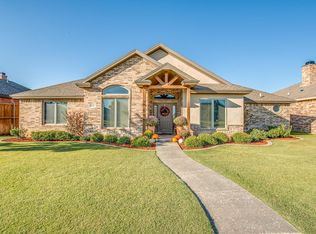
This exceptional Lubbock home showcases high-end upgrades, expansive living spaces, and thoughtfully designed indoor and outdoor amenities—perfect for both everyday living and entertaining. Welcomed by striking curb appeal, the brick exterior, arched entryway, and mature landscaping set the tone for the quality found throughout. Inside, the open-concept layout flows seamlessly into a beautifully updated chef's kitchen featuring new granite countertops and sink, under- and above-cabinet lighting, custom cabinetry, and premium appliances. The kitchen opens to a spacious living area highlighted by a dramatic stone fireplace, built-ins, and integrated speakers—also installed in the primary suite and basement—creating an ideal setting for hosting or relaxing. The primary suite offers a true retreat with a tray ceiling, spa-like en-suite bathroom, and his-and-hers walk-in closets designed for exceptional storage and organization. The luxurious bathroom includes a soaking tub, oversized glass-enclosed shower with designer tile, dual vanities, and refined finishes throughout. Additional interior highlights include a large private office and a spacious basement, providing endless flexibility for a game room, media space, gym, or additional entertaining area. Step outside to a backyard built for enjoyment and low maintenance. The impressive approximately 460 sq ft pergola creates a shaded outdoor living area, complemented by artificial turf, a putting green, and a sprinkler system for easy upkeep. The backyard is fully enhanced with a Clare hardwired security camera system covering both the driveway and backyard, while new Pella windows add efficiency and modern appeal throughout the home. With premium upgrades, generous square footage, and standout outdoor features, this home offers a rare opportunity to own a beautifully appointed property in Lubbock that truly checks every box.
For sale
Price cut: $20K (5/31)
$500,000
4028 125th St, Lubbock, TX 79423
4beds
3,338sqft
Single Family Residence, Residential
Built in 2009
7,840 Square Feet Lot
$494,000 Zestimate®
$150/sqft
$23/mo HOA
What's special
Dramatic stone fireplaceBrick exteriorSpacious basementIntegrated speakersStriking curb appealLarge private officePremium appliances
- 201 days |
- 329 |
- 12 |
Zillow last checked:
Listing updated:
Listed by:
David Klein TREC #0735951 806-549-4647,
Progressive Properties
Source: LBMLS,MLS#: 202564231
Loading...
Facts & features
Interior
Bedrooms & bathrooms
- Bedrooms: 4
- Bathrooms: 3
- Full bathrooms: 3
Primary bedroom
- Features: Carpet Flooring
- Level: First
- Area: 238.5 Square Feet
- Dimensions: 13.25 x 18.00
Bedroom 1
- Features: Carpet Flooring
- Level: First
- Area: 154 Square Feet
- Dimensions: 11.00 x 14.00
Bedroom 2
- Features: Carpet Flooring
- Level: First
- Area: 139.7 Square Feet
- Dimensions: 12.33 x 11.33
Bedroom 3
- Features: Carpet Flooring
- Level: First
- Area: 130.3 Square Feet
- Dimensions: 11.50 x 11.33
Dining room
- Level: First
- Area: 168 Square Feet
- Dimensions: 14.00 x 12.00
Kitchen
- Features: Granite Counters, Tile Flooring
- Level: First
- Area: 240 Square Feet
- Dimensions: 15.00 x 16.00
Living room
- Features: Combination Flooring
- Level: First
- Area: 396 Square Feet
- Dimensions: 22.00 x 18.00
Office
- Features: Built-in Features
- Level: First
- Area: 166.5 Square Feet
- Dimensions: 9.00 x 18.50
Heating
- Central, Fireplace(s), Natural Gas, Zoned
Cooling
- Ceiling Fan(s), Central Air, Electric, Exhaust Fan, Zoned
Appliances
- Included: Convection Oven, Dishwasher, Disposal, Double Oven, Exhaust Fan, Freezer, Gas Cooktop, Instant Hot Water, Microwave, Range Hood, Stainless Steel Appliance(s), Water Purifier
- Laundry: Electric Dryer Hookup, Inside, Main Level, Sink, Washer Hookup
Features
- Bidet, Bookcases, Built-in Features, Ceiling Fan(s), Crown Molding, Double Vanity, Entrance Foyer, Granite Counters, High Ceilings, His and Hers Closets, Kitchen Island, Open Floorplan, Pantry, Smart Camera(s)/Recording, Smart Thermostat, Soaking Tub, Sound System, Storage, Walk-In Closet(s), Wired for Sound
- Flooring: Carpet, Luxury Vinyl, Tile
- Windows: Double Pane Windows, Low Emissivity Windows, Plantation Shutters
- Has basement: Yes
- Number of fireplaces: 1
- Fireplace features: Gas, Living Room
Interior area
- Total structure area: 3,338
- Total interior livable area: 3,338 sqft
- Finished area above ground: 2,805
- Finished area below ground: 532
Property
Parking
- Total spaces: 2
- Parking features: Additional Parking, Attached, Concrete, Garage, Garage Door Opener, Garage Faces Rear, Off Street
- Attached garage spaces: 2
Features
- Patio & porch: Covered, Patio, Porch
- Exterior features: Outdoor Grill, Private Yard, Smart Camera(s)/Recording, Smart Irrigation
Lot
- Size: 7,840 Square Feet
- Features: Back Yard, City Lot, Front Yard, Landscaped, Paved, Sprinklers In Front, Sprinklers In Rear
Details
- Additional structures: Pergola, Other
- Parcel number: R312793
- Zoning description: Single Family
Construction
Type & style
- Home type: SingleFamily
- Property subtype: Single Family Residence, Residential
Materials
- Blown-In Insulation, Brick, Masonite
- Foundation: Slab
- Roof: Composition
Condition
- Updated/Remodeled
- New construction: No
- Year built: 2009
Utilities & green energy
- Sewer: Public Sewer
- Water: Public
- Utilities for property: Cable Available, Electricity Available, Natural Gas Available, Phone Available
Community & HOA
Community
- Features: Park, Playground, Street Lights
- Security: Closed Circuit Camera(s), Security Lights, Smoke Detector(s)
HOA
- Has HOA: Yes
- Amenities included: Landscaping, Playground
- HOA fee: $275 annually
Location
- Region: Lubbock
Financial & listing details
- Price per square foot: $150/sqft
- Tax assessed value: $342,629
- Annual tax amount: $5,456
- Date on market: 12/17/2025
- Cumulative days on market: 202 days
- Listing terms: 1031 Exchange,Cash,Conventional,FHA
- Electric utility on property: Yes
- Road surface type: Alley Paved, Asphalt, Concrete, Paved
Estimated market value
$494,000
$469,000 - $519,000
$3,269/mo
Price history
| Date | Event | Price |
|---|---|---|
| 5/31/2026 | Price change | $500,000-3.8%$150/sqft |
Source: | ||
| 4/29/2026 | Price change | $520,000-1%$156/sqft |
Source: | ||
| 4/8/2026 | Price change | $525,000-0.9%$157/sqft |
Source: | ||
| 3/24/2026 | Price change | $529,999-1.9%$159/sqft |
Source: | ||
| 3/6/2026 | Price change | $539,999-1.8%$162/sqft |
Source: | ||
| 2/6/2026 | Price change | $550,000-1.6%$165/sqft |
Source: | ||
| 12/17/2025 | Listed for sale | $559,000+59.3%$167/sqft |
Source: | ||
| 3/24/2021 | Listing removed | -- |
Source: Owner Report a problem | ||
| 3/1/2018 | Listing removed | $2,495$1/sqft |
Source: Owner Report a problem | ||
| 1/17/2018 | Listed for rent | $2,495-5.8%$1/sqft |
Source: Owner Report a problem | ||
| 8/21/2017 | Listing removed | $2,650$1/sqft |
Source: Owner Report a problem | ||
| 8/10/2017 | Listed for rent | $2,650$1/sqft |
Source: Owner Report a problem | ||
| 4/15/2015 | Sold | -- |
Source: Public Record Report a problem | ||
| 1/24/2015 | Listed for sale | $350,950$105/sqft |
Source: The Real Estate Book #201404221 Report a problem | ||
| 12/10/2014 | Listing removed | $350,950$105/sqft |
Source: McDougal, REALTORS #201404221 Report a problem | ||
| 8/13/2014 | Listed for sale | $350,950$105/sqft |
Source: McDougal, REALTORS #201404221 Report a problem | ||
Public tax history
| Year | Property taxes | Tax assessment |
|---|---|---|
| 2025 | $5,456 -10.6% | $342,629 |
| 2024 | $6,101 -27.2% | $342,629 -14% |
| 2023 | $8,380 -0.2% | $398,224 +8.5% |
| 2022 | $8,397 +10.5% | $367,189 +14.2% |
| 2021 | $7,599 +0.8% | $321,516 +2.5% |
| 2020 | $7,537 -4.9% | $313,674 -1.8% |
| 2019 | $7,922 +11.4% | $319,501 +14.7% |
| 2018 | $7,112 | $278,603 |
| 2017 | $7,112 -7.5% | $278,603 -18.7% |
| 2016 | $7,689 | $342,748 +1.1% |
| 2015 | $7,689 | $339,161 +8.3% |
| 2014 | $7,689 | $313,200 +10% |
| 2013 | -- | $284,727 +10% |
| 2012 | -- | $258,843 +10% |
| 2011 | -- | $235,312 +10% |
| 2010 | -- | $213,920 -0.8% |
| 2009 | -- | $215,726 -0.8% |
| 2008 | -- | $217,530 |
Find assessor info on the county website
Monthly payment
Est. payment$--/mo
Payment breakdown
Explore the cost of this home by adjusting the details. Changes won't be saved.All calculations are estimates and provided by Zillow, Inc. for informational purposes only. Actual amounts may vary.
HOA fees may include property taxes on listings classified as Co-Ops. Contact the listing agent and/or owner for fee details.
Mortgage interest rates are dependent on a number of factors, including credit score, down payment, and repayment length. Interest rate data provided by Zillow Group Marketplace, Inc. as of 1/1/1970 from various mortgage lenders with which we have lead or other similar arrangements; the Estimated Payment is an average of those rates.
See how much you could borrow to make a competitive offer.
Climate risks
Neighborhood: 79423
Nearby schools
GreatSchools rating
- 9/10Lubbock-Cooper Central Elementary SchoolGrades: PK-5Distance: 0.6 mi
- 8/10Lubbock-Cooper Bush Middle SchoolGrades: 6-8Distance: 0.8 mi
- 7/10Lubbock-Cooper High SchoolGrades: 9-12Distance: 3.9 mi
Schools provided by the listing agent
- Elementary: Lubbock-Cooper Central
- Middle: Lubbock-Cooper Bush
- High: Cooper
Source: LBMLS. This data may not be complete. We recommend contacting the local school district to confirm school assignments for this home.
A local agent can set up tours, give advice and negotiate with sellers.
- Texas
- Lubbock County
- Lubbock
- 79423
- 4028 125th St