Skip main navigation
Closed
  • $351,000

    4028 Arthur St NE, Columbia Heights, MN 55421

    3beds
    2,826sqft
    Single Family
    Built in 1956
    10,236.6 Square Feet Lot
    $356,200 Zestimate®
    $124/sqft
    $2,940 Estimated rent

    Home value

    $356,200

    $324,000 - $388,000

    $2,940/mo

    Zestimate® history
    Loading
    Loading...

    Owner options

    List your home for rent

    $2,940/mo

    Rent Zestimate®

    Find your next renter with Zillow Rental Manager. Plus, with online applications, you can quickly screen prospective tenants – for free.

    Learn more

    $2,940/mo

    Rent Zestimate®

    Refinance and save

    $1,762/mo

    Est. payment

    Refinancing to a lower rate could help reduce your monthly payments and save thousands over the life of the loan.

    See today's rates

    $1,762/mo

    Est. payment

    Explore your selling options

    Work with a Zillow partner agent

    Leverage their expertise and Zillow's premium Showcase listings to get your home seen by more buyers.

    Get started

    List with your own agent

    Get your home in front of millions of buyers by listing it on Zillow.

    Learn how to do it

    Sell it yourself

    Take full control of how buyers see your home on Zillow by listing For Sale by Owner (FSBO).

    List your home

    What's special

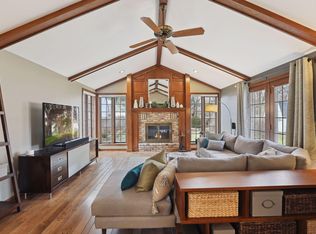
    Bright and welcoming, this charming house is the perfect choice for a first-time homebuyer or anyone looking to downsize and embrace a cozy, low-maintenance lifestyle. The main floor greets you with a spacious living room bathed in natural light, complemented by a delightful kitchen featuring sleek stainless steel appliances. The adjoining family room is a cozy retreat, complete with large windows, a charming gas fireplace, and stylish luxury vinyl flooring that adds warmth and character. You’ll also appreciate the beautiful hardwood floors that flow throughout the main level, as well as the updated 3/4 bathroom for added convenience. Downstairs, the expansive lower level boasts brand-new carpeting and offers possibilities for a family room, recreation space, home office, or gym. A newly added, full-sized bathroom gives this level a modern touch, and there’s a generously sized, unfinished storage room to keep your home organized. Outside, the fully fenced backyard is a private oasis, featuring a newly built wood privacy fence and a handy storage shed for your tools and gear. A charming porch / breezeway provides the perfect spot to relax with a cup of coffee. Fantastic location with great walkability to the library, retail, parks and the post office. With its prime location, inviting atmosphere and thoughtful updates you don’t want to miss the opportunity to call this delightful house your new Home!

    Zillow last checked:

    Listing updated:

    Listed by:

    Abby Dean 651-226-6035,

    Coldwell Banker Realty,

    Mike Boege 651-325-7419

    Bought with:

    Theo Lorenz

    Lakes Area Realty

    Source: NorthstarMLS as distributed by MLS GRID,MLS#: 6674483MLS Logo

    Facts & features

    Interior

    Bedrooms & bathrooms
    • Bedrooms: 3
    • Bathrooms: 2
    • Full bathrooms: 1
    • 3/4 bathrooms: 1
    Bedroom
    • Level: Main
    • Area: 140 Square Feet
    • Dimensions: 14x10
    Bedroom 2
    • Level: Main
    • Area: 108 Square Feet
    • Dimensions: 9x12
    Bedroom 3
    • Level: Main
    • Area: 96 Square Feet
    • Dimensions: 8x12
    Family room
    • Level: Main
    • Area: 208 Square Feet
    • Dimensions: 13x16
    Kitchen
    • Level: Main
    • Area: 165 Square Feet
    • Dimensions: 11x15
    Living room
    • Level: Main
    • Area: 231 Square Feet
    • Dimensions: 21x11
    Porch
    • Level: Main
    • Area: 207 Square Feet
    • Dimensions: 9x23
    Recreation room
    • Level: Lower
    • Area: 374 Square Feet
    • Dimensions: 34x11
    Storage
    • Level: Lower
    • Area: 208 Square Feet
    • Dimensions: 13x16
    Heating
    • Forced Air
    Cooling
    • Central Air
    Appliances
    • Included: Dishwasher, Dryer, Exhaust Fan, Range, Refrigerator, Washer
    • Laundry: In Basement
    Features
    • Basement: Finished,Full
    • Number of fireplaces: 1
    • Fireplace features: Family Room, Gas
    Interior area
    • Total structure area: 2,826
    • Total interior livable area: 2,826 sqft
    • Finished area above ground: 1,145
    • Finished area below ground: 580

    Property

    Parking
    • Total spaces: 1
    • Parking features: Attached, Concrete, Garage Door Opener
    • Attached garage spaces: 1
    • Has uncovered spaces: Yes
    • Details: Garage Dimensions (14x23)
    Accessibility
    • Accessibility features: None
    Features
    • Levels: One
    • Stories: 1
    • Patio & porch: Enclosed, Patio, Porch
    • Fencing: Full,Privacy,Wood
    Lot
    • Size: 10,236 sqft
    • Dimensions: 70 x 130
    • Features: Near Public Transit, Tree Coverage - Medium
    Details
    • Additional structures: Storage Shed
    • Foundation area: 1101
    • Parcel number: 363024420029
    • Zoning description: Residential-Single Family

    Construction

    Type & style
    • Home type: SingleFamily
    • Property subtype: Single Family
    Materials
    • Roof: Age Over 8 Years,Asphalt
    Condition
    • New construction: No
    • Year built: 1956

    Utilities & green energy

    • Gas: Natural Gas
    • Sewer: City Sewer/Connected
    • Water: City Water/Connected

    Community & neighborhood

    Location
    • Region: Columbia Heights
    • Subdivision: Auditors Sub Waltons 2nd Sub

    HOA & financial

    HOA
    • Has HOA: No

    Price history

    DateEventPrice
    4/4/2025Sold$351,000+6.7%$124/sqft
    Source: NorthstarMLS as distributed by MLS GRID #6674483 Report a problem
    3/27/2025Pending sale$329,000$116/sqft
    Source: NorthstarMLS as distributed by MLS GRID #6674483 Report a problem
    2/28/2025Listed for sale$329,000+26.3%$116/sqft
    Source: NorthstarMLS as distributed by MLS GRID #6674483 Report a problem
    10/1/2020Sold$260,500+5.1%$92/sqft
    Source: NorthstarMLS as distributed by MLS GRID #5626106 Report a problem
    8/23/2020Pending sale$247,900$88/sqft
    Source: RE/MAX Results #5626106 Report a problem
    8/15/2020Listed for sale$247,900+52.1%$88/sqft
    Source: RE/MAX Results #5626106 Report a problem
    10/25/2013Sold$163,000-1.2%$58/sqft
    Source: Lake Superior Area Realtors as distributed by MLS GRID #2092594 Report a problem
    9/7/2013Listed for sale$164,900$58/sqft
    Source: Alliance Real Estate, LLC #4409656 Report a problem

    Public tax history

    YearProperty taxesTax assessment
    2025$4,209 +11.9%$298,108 +4.9%
    2024$3,761 +13.3%$284,156 +4.1%
    2023$3,320 +10.4%$272,974 -3.2%
    2022$3,008 -1.1%$282,021 +30%
    2021$3,041 +5.4%$216,948 -0.8%
    2019$2,887 +7.6%$218,700 +9.7%
    2018$2,684 +19.9%$199,400 +9.5%
    2017$2,238 $182,100 +19.6%
    2016$2,238 +2.8%$152,300
    2015$2,177 +5.2%$152,300 +19.2%
    2014$2,071 +4.4%$127,800
    2013$1,983 -5.5%--
    2012$2,098 -3.3%--
    2011$2,170 -12%--
    2010$2,467 +15.9%--
    2008$2,128 +2.5%--
    2007$2,076 +1.3%--
    2006$2,049 +18.3%--
    2005$1,732 +13%--
    2004$1,533 +16.8%--
    2003$1,313 -6.7%--
    2002$1,407 -1%--
    2001$1,421 --

    Find assessor info on the county website

    Neighborhood: 55421

    Nearby schools

    GreatSchools rating
    Get a cash offer in 3 minutes
    Find out how much your home could sell for in as little as 3 minutes with a no-obligation cash offer.
    Estimated market value
    $356,200
    Get a cash offer in 3 minutes
    Find out how much your home could sell for in as little as 3 minutes with a no-obligation cash offer.
    Estimated market value
    $356,200