Highest and Best Offer Deadline 5:00 pm on 4/27/26
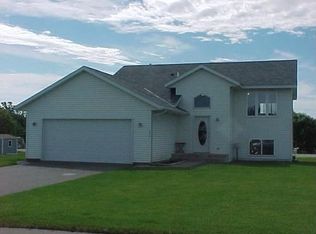
Lovingly cared for since day one, this home is new inside and out! Located in a peaceful cul-de-sac in Rockford’s desirable Autumn Oaks neighborhood, this beautiful home is close to walking trails, schools, local parks, Rebecca Lake Park Reserve, great local shopping and dining plus easy Highway 55 access.
Step inside and you’ll instantly feel the care and attention that’s gone into every detail over the years. Enjoy a bright and inviting floor plan featuring 3 bedrooms, 2 full baths, a comfortable living room steps away from the new, large deck, and a large lower-level family room perfect for movie nights or game days. Working in the garage your hobby? You will love the heated/insulated garage with coated garage floors, extra storage and a drop down garage access ladder plus easy access with a door to the backyard.
The owners have thoughtfully updated nearly everything:
2026: Fresh interior paint throughout—walls, ceilings and woodwork for a crisp, modern look
2025: Brand-new backyard fence with a dedicated dog relief area and a new double-door shed with 2 lofts, deck stained
2024: New carpet lower level, updated trim, new bath vanity lower level, new cedar deck rails and metal deck spindles
2022: New siding, gutters, windows, screen door, and blinds plus new kitchen appliances
2021: New decking on deck and new roof
2020: Kitchen and bath updates with new counters and sinks on main level plus new carpeted areas main level
2016: New furnace, A/C, and water softener
2009–2015: New sectioned concrete driveway, lawn irrigation system, garage door opener and new washer and dryer set
Step out back to a fully fenced yard made for relaxation and play—ideal for pets, gardening, or gatherings. Speaking of gardening, the lawn has multiple gardening beds already installed featuring raspberries, strawberries, garlic, chives, crabapples and flowers ranging from tulips to yellow flame shrubs for color, just to mention a few..
This is a turn-key home with all the hard work already done. Own a piece of Rockford with a home that blends comfort, quality, and a location that’s hard to match.
Closed
$372,500
4028 Aspen Cir S, Rockford, MN 55373
3beds
1,966sqft
Single Family
Built in 1998
0.35 Acres Lot
$373,700 Zestimate®
$189/sqft
$2,457 Estimated rent
Home value
$373,700
$355,000 - $392,000
$2,457/mo
Zestimate® history
Owner options
List your home for rent
$2,457/mo
Rent Zestimate®
Find your next renter with Zillow Rental Manager. Plus, with online applications, you can quickly screen prospective tenants – for free.
$2,457/mo
Rent Zestimate®
Refinance and save
$2,300/mo
Est. payment
Refinancing to a lower rate could help reduce your monthly payments and save thousands over the life of the loan.
$2,300/mo
Est. payment
Explore your selling options
Work with a Zillow partner agent
Leverage their expertise and Zillow's premium Showcase listings to get your home seen by more buyers.
Get startedList with your own agent
Get your home in front of millions of buyers by listing it on Zillow.
Learn how to do itSell it yourself
Take full control of how buyers see your home on Zillow by listing For Sale by Owner (FSBO).
List your homeWhat's special
Zillow last checked:
Listing updated:
Listed by:
Nancy Rowbotham 763-259-8393,
RE/MAX Results
Bought with:
Sheila L Berent
TheMLSonline.com, Inc.
Source: NorthstarMLS as distributed by MLS GRID,MLS#: 7051937
Facts & features
Interior
Bedrooms & bathrooms
- Bedrooms: 3
- Bathrooms: 2
- Full bathrooms: 2
Bedroom
- Level: Main
- Area: 143 Square Feet
- Dimensions: 13x11
Bedroom 2
- Level: Main
- Area: 120 Square Feet
- Dimensions: 10x12
Bedroom 3
- Level: Lower
- Area: 132 Square Feet
- Dimensions: 11x12
Primary bathroom
- Level: Main
- Area: 56 Square Feet
- Dimensions: 8x7
Bathroom
- Level: Lower
- Area: 40 Square Feet
- Dimensions: 8x5
Deck
- Level: Main
- Area: 224 Square Feet
- Dimensions: 16x14
Dining room
- Level: Main
- Area: 27 Square Feet
- Dimensions: 9x3
Family room
- Level: Lower
- Area: 550 Square Feet
- Dimensions: 22x25
Garage
- Level: Main
- Area: 440 Square Feet
- Dimensions: 20x22
Kitchen
- Level: Main
- Area: 99 Square Feet
- Dimensions: 9x11
Living room
- Level: Main
- Area: 187 Square Feet
- Dimensions: 17x11
Utility room
- Level: Lower
- Area: 121 Square Feet
- Dimensions: 11x11
Heating
- Forced Air
Cooling
- Central Air
Appliances
- Included: Dishwasher, Dryer, ENERGY STAR Qualified Appliances, Gas Water Heater, Microwave, Range, Refrigerator, Stainless Steel Appliance(s), Washer, Water Softener Owned
- Laundry: In Basement, Lower Level, Other
Features
- Basement: Drain Tiled,Egress Window(s),Finished,Partially Finished,Storage Space
- Has fireplace: No
Interior area
- Total structure area: 1,966
- Total interior livable area: 1,966 sqft
- Finished area above ground: 983
- Finished area below ground: 873
Property
Parking
- Total spaces: 2
- Parking features: Attached, Concrete, Garage Door Opener, Heated Garage, Insulated Garage, Storage
- Attached garage spaces: 2
- Has uncovered spaces: Yes
- Details: Garage Dimensions (20x22)
Accessibility
- Accessibility features: None
Features
- Levels: Multi/Split
- Patio & porch: Composite Decking, Deck, Front Porch
- Fencing: Chain Link,Full
Lot
- Size: 0.35 Acres
- Dimensions: 87 x 202 x 85 x 176
- Features: Tree Coverage - Light
Details
- Additional structures: Storage Shed
- Foundation area: 963
- Parcel number: 113025002210
- Zoning description: Residential-Single Family
Construction
Type & style
- Home type: SingleFamily
- Property subtype: Single Family
Materials
- Block, Brick, Concrete, Frame
- Roof: Age 8 Years or Less,Architectural Shingle
Condition
- New construction: No
- Year built: 1998
Utilities & green energy
- Electric: Circuit Breakers
- Gas: Natural Gas
- Sewer: City Sewer/Connected
- Water: City Water/Connected
Community & HOA
Community
- Subdivision: Autumn Oaks 7th Add
HOA
- Has HOA: No
Location
- Region: Rockford
Financial & listing details
- Price per square foot: $189/sqft
- Tax assessed value: $291,100
- Annual tax amount: $3,118
- Date on market: 4/23/2026
- Cumulative days on market: 6 days
- Road surface type: Paved
Price history
| Date | Event | Price |
|---|---|---|
| 5/21/2026 | Sold | $372,500+3.5%$189/sqft |
Source:  NorthstarMLS as distributed by MLS GRID #7051937 Report a problem NorthstarMLS as distributed by MLS GRID #7051937 Report a problem | ||
| 5/1/2026 | Pending sale | $360,000$183/sqft |
Source: NorthstarMLS as distributed by MLS GRID #7051937 Report a problem | ||
| 4/25/2026 | Listed for sale | $360,000+203.4%$183/sqft |
Source: NorthstarMLS as distributed by MLS GRID #7051937 Report a problem | ||
| 5/1/1998 | Sold | $118,650+316.3%$60/sqft |
Source: Public Record Report a problem | ||
| 12/29/1997 | Sold | $28,500$14/sqft |
Source: Public Record Report a problem | ||
Public tax history
| Year | Property taxes | Tax assessment |
|---|---|---|
| 2025 | $3,118 -4.5% | $291,100 +1.9% |
| 2024 | $3,264 -4.1% | $285,700 -4.2% |
| 2023 | $3,404 +8% | $298,300 +6.6% |
| 2022 | $3,152 +9.7% | $279,700 +19.1% |
| 2021 | $2,872 +6.1% | $234,800 +4.4% |
| 2020 | $2,708 -63.1% | $224,800 +11.8% |
| 2019 | $7,334 +170.8% | $201,000 +22% |
| 2018 | $2,708 +14.3% | $164,800 +5.8% |
| 2017 | $2,370 +12.3% | $155,800 |
| 2016 | $2,110 | -- |
| 2015 | $2,110 -1.3% | -- |
| 2014 | $2,138 +33.8% | -- |
| 2013 | $1,598 -6.5% | -- |
| 2012 | $1,710 -9.4% | -- |
| 2011 | $1,888 -13.1% | -- |
| 2010 | $2,172 +0.3% | -- |
| 2009 | $2,165 +0.1% | -- |
| 2008 | $2,163 -1.4% | -- |
| 2007 | $2,194 +2.4% | -- |
| 2006 | $2,143 +15.2% | -- |
| 2005 | $1,860 -6.1% | -- |
| 2004 | $1,981 +12.7% | -- |
| 2003 | $1,759 +1.8% | -- |
| 2002 | $1,728 -14.6% | -- |
| 2001 | $2,022 | -- |
Find assessor info on the county website
Neighborhood: 55373
Nearby homes
- $363,5003 bd2 ba1.8k sqft4026 Aspen Cir S, Rockford, MN 55373Off Market
- $325,5003 bd2 ba960 sqft6000 Red Oak Dr, Rockford, MN 55373Off Market
- $345,1003 bd2 ba1.9k sqft4030 Aspen Cir S, Rockford, MN 55373Off Market
- $362,5003 bd3 ba1.5k sqft4024 Aspen Cir S, Rockford, MN 55373Off Market
- $340,9003 bd2 ba1.9k sqft4010 Aspen Cir S, Rockford, MN 55373Off Market
- $100,900-- bd-- ba1.2k sqft164 Highview Rd, Rockford, MN 55373Off Market
- $74,400-- bd-- ba1.2k sqft162 Highview Rd, Rockford, MN 55373Off Market
- $349,1004 bd1 ba996 sqft4000 Aspen Cir S, Rockford, MN 55373Off Market
Nearby schools
GreatSchools rating
- 6/10Rockford Middle SchoolGrades: 5-8Distance: 0.7 mi
- 8/10Rockford High SchoolGrades: 9-12Distance: 1.4 mi
- 4/10Rockford Elementary Arts Magnet SchoolGrades: PK-4Distance: 1.2 mi
Get a cash offer in 3 minutes
Find out how much your home could sell for in as little as 3 minutes with a no-obligation cash offer.
Estimated market value
$373,700
Get a cash offer in 3 minutes
Find out how much your home could sell for in as little as 3 minutes with a no-obligation cash offer.
Estimated market value
$373,700
- Minnesota
- Wright County
- Rockford
- 55373
- 4028 Aspen Cir S
Nearby cities
Nearby zip codes
Other Rockford Topics
