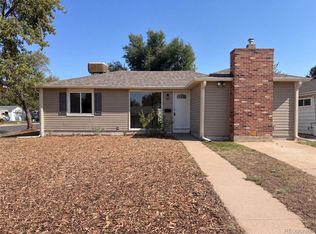
**Opportunity Knocks in Park Hill!** This raised ranch-style home offers incredible potential for buyers looking to build equity, in one of Denver's most desirable neighborhoods. This three-bedroom, one-and-a-half-bath home sits in one of the city's most desirable neighborhoods, surrounded by world-class attractions and shopping. The property offers solid bones and genuine potential for buyers ready to personalize and improve. Location here is exceptional, with immediate access to some of the area's best outdoor and retail destinations. The home provides three bedrooms and 1.5 bathrooms arranged for functional living. Cherry Creek Shopping Center is nearby for everyday convenience and upscale retail. The Botanic Gardens puts cultural and horticultural experiences at your doorstep. City Park offers green space and recreation just outside your door. The zoo is close by for residents outings. City Park Golf provides a championship course for golf enthusiasts in the immediate area. This location combines urban amenities with outdoor recreation that few neighborhoods can match. The structure provides a foundation ready for your vision and improvements. Schedule a showing to explore the potential this property and its remarkable location offer.
Pending
$465,000
4028 Batavia Place, Denver, CO 80220
3beds
1,691sqft
Single Family Residence
Built in 1950
4,152 Square Feet Lot
$-- Zestimate®
$275/sqft
$-- HOA
What's special
- 85 days
- 501
- 21
Zillow last checked:
Listing updated:
Listed by:
Carlos Escobar 720-979-5459,
Keller Williams Realty Downtown LLC
Source: REcolorado as distributed by MLS GRID,MLS#: 2976399
Facts & features
Interior
Bedrooms & bathrooms
- Bedrooms: 3
- Bathrooms: 2
- Full bathrooms: 1
- 3/4 bathrooms: 1
- Main level bathrooms: 1
- Main level bedrooms: 2
Bedroom
- Level: Main
Bedroom
- Level: Main
Bedroom
- Description: Non-Conforming
- Level: Basement
Bathroom
- Level: Main
Bathroom
- Level: Basement
Dining room
- Level: Main
Family room
- Level: Basement
Kitchen
- Level: Main
Laundry
- Level: Basement
Living room
- Level: Main
Sun room
- Level: Main
Heating
- Forced Air
Cooling
- None
Features
- Basement: Full,Partial,Unfinished
Interior area
- Total structure area: 1,691
- Total interior livable area: 1,691 sqft
- Finished area above ground: 912
Property
Parking
- Total spaces: 1
- Parking features: Garage
- Garage spaces: 1
Features
- Levels: One
- Stories: 1
- Patio & porch: Covered, Patio
- Fencing: Full
Lot
- Size: 4,152 Square Feet
- Features: Level
Details
- Parcel number: 131325024
- Zoning: U-SU-C
- Special conditions: Standard,Real Estate Owned
Construction
Type & style
- Home type: SingleFamily
- Property subtype: Single Family Residence
Materials
- Brick
- Roof: Composition
Condition
- Year built: 1950
Utilities & green energy
- Sewer: Public Sewer
- Water: Public
Community & HOA
Community
- Subdivision: South Park Hill
HOA
- Has HOA: No
Location
- Region: Denver
Financial & listing details
- Price per square foot: $275/sqft
- Tax assessed value: $668,700
- Annual tax amount: $3,607
- Date on market: 6/26/2026
- Listing terms: Cash,Conventional
- Exclusions: None
- Ownership: Bank/GSE
Foreclosure details
Estimated market value
Not available
Estimated sales range
Not available
Not available
Price history
Price history is unavailable.
Public tax history
| Year | Property taxes | Tax assessment |
|---|---|---|
| 2025 | $3,266 +2.2% | $47,140 +14.3% |
| 2024 | $3,195 +25.1% | $41,230 -7% |
| 2023 | $2,553 +3.6% | $44,340 +38.1% |
| 2022 | $2,464 +21.3% | $32,100 -2.8% |
| 2021 | $2,031 +2.9% | $33,020 -4.3% |
| 2020 | $1,974 +18.4% | $34,513 -0.7% |
| 2019 | $1,666 | $34,755 +20.9% |
| 2018 | $1,666 +0.3% | $28,740 |
| 2017 | $1,661 +25.1% | $28,740 +15.1% |
| 2016 | $1,328 +20.1% | $24,960 |
| 2015 | $1,106 0% | $24,960 +17.3% |
| 2014 | $1,107 -2.2% | $21,280 |
| 2013 | $1,132 -25.9% | $21,280 -0.7% |
| 2012 | $1,527 +20.6% | $21,420 +0% |
| 2011 | $1,267 +2.2% | $21,418 +12.6% |
| 2010 | $1,239 +114.7% | $19,020 |
| 2009 | $577 -0.2% | $19,020 +14.6% |
| 2008 | $578 -8% | $16,600 |
| 2007 | $628 -45.3% | $16,600 -4.3% |
| 2006 | $1,148 +37.3% | $17,340 |
| 2005 | $836 -9.1% | $17,340 +30% |
| 2003 | $920 +1.9% | $13,340 -13.2% |
| 2002 | $903 | $15,370 +26% |
| 2001 | -- | $12,200 |
Find assessor info on the county website
Monthly payment
Climate risks
Neighborhood: South Park Hill
Nearby schools
Schools provided by the listing agent
- Elementary: Park Hill
- Middle: Denver Discovery
- High: DSST: Montview
- District: Denver 1
Source: REcolorado as distributed by MLS GRID. This data may not be complete. We recommend contacting the local school district to confirm school assignments for this home.
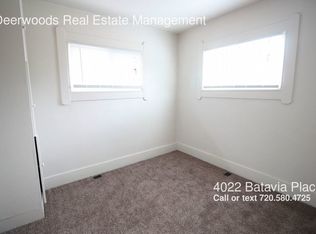
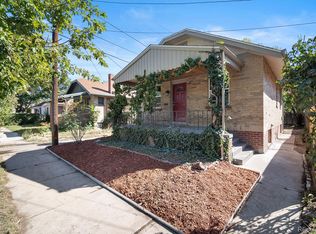
Similar homes
- $459,8883 bd2 ba1.6k sqft1971 S Dahlia Street, Denver, CO 80222For Sale
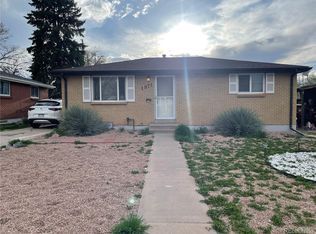
 MLS ID #3528450, Jim Gordon, Your Castle Real Estate Inc. REcolorado as distributed by MLS GRID
 - $450,0002 bd2 ba1.6k sqft3570 Newport Street, Denver, CO 80207For Sale
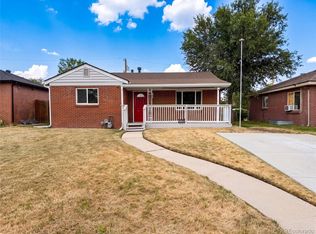 MLS ID #6155596, Tara Jones, Opendoor Brokerage LLC. REcolorado as distributed by MLS GRID
 - $450,0003 bd2 ba2.3k sqft790 Hanover Street, Aurora, CO 80010For Sale
 MLS ID #9216883, Tara Jones, Opendoor Brokerage LLC. REcolorado as distributed by MLS GRID
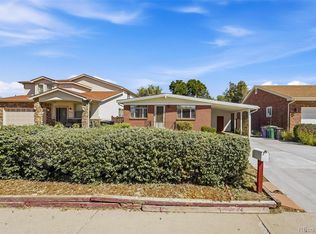
 - $549,5005 bd2 ba2.3k sqft1018 S Krameria Street, Denver, CO 80224For Sale
 MLS ID #3240691, Cesar Reyes, Megastar Realty. REcolorado as distributed by MLS GRID
 - $480,0004 bd1 ba2.4k sqft3400 N Gaylord Street, Denver, CO 80205For SaleMLS ID #2365864, Jimmy Stretz, American Brokers Stretz Realty. REcolorado as distributed by MLS GRID
- $510,0003 bd2 ba2.1k sqft510 Raleigh Street, Denver, CO 80204For SaleMLS ID #4367866, Jaime Madrigal, Gillit Lindel Realty Group Inc.. REcolorado as distributed by MLS GRID
- $429,9003 bd2 ba1.6k sqft4985 Green Court, Denver, CO 80221For SaleMLS ID #1803418, Robin Cunningham, RE/MAX Northwest Inc. REcolorado as distributed by MLS GRID
- $500,0004 bd2 ba1.9k sqft1237 S Bannock Street, Denver, CO 80223For SaleMLS ID #5149507, Kennen Cohen, Your Castle Real Estate Inc. REcolorado as distributed by MLS GRID
- $446,0003 bd2 ba1.8k sqft4426 Durham Court, Denver, CO 80239For SaleMLS ID #1751036, Tara Jones, Opendoor Brokerage LLC. REcolorado as distributed by MLS GRID
- $695,0003 bd2 ba1.4k sqft3326 Williams, Denver, CO 80205For SaleMLS ID #4802332, Aaron Graybill, Goodhouse Real Estate LLC. REcolorado as distributed by MLS GRID
- $460,0005 bd2 ba2k sqft12321 Randolph Place, Denver, CO 80239For SaleMLS ID #6497989, Francisco Martinez, Brokers Guild Homes. REcolorado as distributed by MLS GRID
- $429,0004 bd3 ba2.3k sqft442 Fulton Street, Aurora, CO 80010For SaleMLS ID #6206178, Jennifer Premac, Jennifer Premac, Individual Proprietor. REcolorado as distributed by MLS GRID
- $419,0003 bd1 ba1.4k sqft2110 Eagle Circle, Aurora, CO 80011For SaleMLS ID #4884103, Theodoros Vasilas, Parkside Realty. REcolorado as distributed by MLS GRID
- $394,9004 bd3 ba2k sqft4680 Crown Boulevard, Denver, CO 80239For SaleMLS ID #4077379, Stacy Buchheit, Real Broker, LLC DBA Real. REcolorado as distributed by MLS GRID
- $500,0004 bd2 ba1.3k sqft4545 Raritan Street, Denver, CO 80211For SaleMLS ID #8629871, Frank Manchego, Manchego Properties. REcolorado as distributed by MLS GRID
- $490,0004 bd2 ba2.2k sqft4180 W 80th Place, Westminster, CO 80031For SaleMLS ID #7362078, Joaquin Gonzales, Fusion Real Estate. REcolorado as distributed by MLS GRID
- $499,9003 bd1 ba1.5k sqft4325 Perry Street, Denver, CO 80212For SaleMLS ID #8676567, Julie Leins, Keller Williams Advantage Realty LLC. REcolorado as distributed by MLS GRID
- $519,9004 bd3 ba2k sqft6760 E 77th Avenue, Commerce City, CO 80022For SaleMLS ID #1542290, Guillermo Martinez, Keller Williams Realty Downtown LLC. REcolorado as distributed by MLS GRID
- $459,9005 bd2 ba2.4k sqft12289 Monroe Drive, Thornton, CO 80241For SaleMLS ID #9673603, Roxanne Carson, Premier Homes In Colorado. REcolorado as distributed by MLS GRID
- $650,0004 bd2 ba1.7k sqft5171 Stuart Street, Denver, CO 80212For SaleMLS ID #9730820, Victoria Fitch, Iron Spur Real Estate. REcolorado as distributed by MLS GRID
