Skip main navigation
Off market
Street View
  • $590,800

    4028 Binley Dr, Richardson, TX 75082

    4beds
    3baths
    3,515sqft
    SingleFamily
    Built in 1998
    0.27 Acres Lot
    $590,800 Zestimate®
    $168/sqft
    $3,723 Estimated rent

    Home value

    $590,800

    $555,000 - $626,000

    $3,723/mo

    Zestimate® history
    Loading
    Loading...

    Owner options

    List your home for rent

    $3,723/mo

    Rent Zestimate®

    Find your next renter with Zillow Rental Manager. Plus, with online applications, you can quickly screen prospective tenants – for free.

    Learn more

    $3,723/mo

    Rent Zestimate®

    Refinance and save

    $3,903/mo

    Est. payment

    Refinancing to a lower rate could help reduce your monthly payments and save thousands over the life of the loan.

    See today's rates

    $3,903/mo

    Est. payment

    Explore your selling options

    Work with a Zillow partner agent

    Leverage their expertise and Zillow's premium Showcase listings to get your home seen by more buyers.

    Get started

    List with your own agent

    Get your home in front of millions of buyers by listing it on Zillow.

    Learn how to do it

    Sell it yourself

    Take full control of how buyers see your home on Zillow by listing For Sale by Owner (FSBO).

    List your home

    What's special

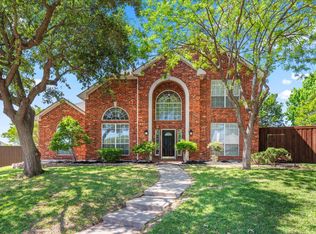
    This home is absolutely gorgeous and shows like a model! Wonderful location in Creek Hollow Estates, with Creek Hollow Park located on the same street, the home backs to a greenbelt area for privacy, Highway 190 is minutes away, and Stinson Elementary is just down the street! Grand entry with ceramic tile floor, high ceilings, split formals and a winding staircase. Nice size master bedroom with bay window; and the master bath has two vanities, separate shower, garden tub; and the walk in closet has a built-in custom Elfa organization system that includes shoe rack, jewelry holder, drawers. The master walk in closet also has a door to the utility room. The kitchen has Granite counter-tops, island, custom ceramic tile backsplash, ceramic tile flooring, black appliances, smooth surface cook-top (cook-top is also plumbed for gas), an abundance of 42" cabinets with custom Dental trim molding, Bosch quite dishwasher, custom texture and faux paint, and a built-in desk. The extended breakfast bar overlooks the cozy family room with gas log brick fireplace and plenty of room for a large flat screen TV. There is also a study downstairs. Upstairs you will find a spacious gameroom, two full baths and good size secondary bedrooms. Oversized backyard with stained 8 foot board-on-board fence with steel posts. Three car garage. Two inch blinds, sprinkler system, landscape lighting, security system, warm paints, crown moldings, recessed lights, updated light fixtures and interior door handles updated to lever rubbed bronze, lots of storage space. Downstairs AC system replaced inside and out in 2009 with 17 seer unit. Exterior painted in 2008. Exemplary Plano ISD. This home is wonderful in every way! Call Lynne Clash to see this home in person today at (214) 597-7355.

    This property is off market, which means it's not currently listed for sale or rent on Zillow. This may be different from what's available on other websites or public sources.
    Facts & features

    Interior

    Bedrooms & bathrooms
    • Bedrooms: 4
    • Bathrooms: 3.5
    Heating
    • Other
    Cooling
    • Central
    Features
    • Flooring: Carpet
    • Has fireplace: Yes
    • Fireplace features: Electric
    Interior area
    • Total interior livable area: 3,515 sqft

    Property

    Parking
    • Parking features: Garage - Attached
    Features
    • Exterior features: Brick
    Lot
    • Size: 0.27 Acres
    Details
    • Parcel number: R370500S04801

    Construction

    Type & style
    • Home type: SingleFamily
    Materials
    • Wood
    • Foundation: Slab
    • Roof: Shake / Shingle
    Condition
    • Year built: 1998

    Community & HOA

    HOA
    • Has HOA: Yes
    • HOA fee: $12 monthly
    Location
    • Region: Richardson

    Financial & listing details

    • Price per square foot: $168/sqft
    • Tax assessed value: $617,964
    • Annual tax amount: $9,487

    Price history

    DateEventPrice
    1/21/2011Listing removed$299,900$85/sqft
    Source: Keller Williams - Dallas Preston Road #11454955 Report a problem
    9/15/2010Sold--
    Source: Agent Provided Report a problem
    9/3/2010Pending sale$299,900$85/sqft
    Source: Keller Williams - Dallas Preston Road #11454955 Report a problem
    8/10/2010Listed for sale$299,900$85/sqft
    Source: Keller Williams Realty Preston #11454955 Report a problem

    Public tax history

    YearProperty taxesTax assessment
    2025$9,487 +6.5%$611,861 +10%
    2024$8,905 +8.4%$556,237 +10%
    2023$8,216 -50.7%$505,670 +10%
    2022$16,655 +1.8%$459,700 +10%
    2021$16,356 +90.5%$417,909 +2.8%
    2020$8,586 +1%$406,615 +1.7%
    2019$8,501 -3.8%$400,000 +0.7%
    2018$8,837 +12%$397,061 +5.7%
    2017$7,890 $375,695 +4.2%
    2016$7,890 +11%$360,548 +12.6%
    2015$7,109 $320,084 +4.3%
    2014$7,109 $306,747 +8.3%
    2013-- $283,156 +0.9%
    2012-- $280,636 -5.3%
    2011-- $296,463 -0.4%
    2010-- $297,529 -1.1%
    2009-- $300,973 +3.9%
    2008-- $289,699 +0.7%
    2007-- $287,656 +1.4%
    2006-- $283,680 +4.3%
    2005-- $271,901 -2.9%
    2004-- $280,126 +2.8%
    2003-- $272,473 +0.7%
    2002-- $270,495 +2.4%
    2001-- $264,227 +6.2%
    2000-- $248,830
    Find assessor info on the county website

    Neighborhood: Creek Hollow Estates

    Nearby schools

    GreatSchools rating
    Get a cash offer in 3 minutes
    Find out how much your home could sell for in as little as 3 minutes with a no-obligation cash offer.
    Estimated market value
    $590,800
    Get a cash offer in 3 minutes
    Find out how much your home could sell for in as little as 3 minutes with a no-obligation cash offer.
    Estimated market value
    $590,800