Skip main navigation
Off market
  • $1,179,600

    4028 Blacksmith Ct, Placerville, CA 95667

    4beds
    3,284sqft
    SingleFamily
    Built in 2001
    4.05 Acres Lot
    $1,179,600 Zestimate®
    $359/sqft
    $3,979 Estimated rent

    Home value

    $1,179,600

    $1.10M - $1.27M

    $3,979/mo

    Zestimate® history
    Loading
    Loading...

    Owner options

    List your home for rent

    $3,979/mo

    Rent Zestimate®

    Find your next renter with Zillow Rental Manager. Plus, with online applications, you can quickly screen prospective tenants – for free.

    Learn more

    $3,979/mo

    Rent Zestimate®

    Refinance and save

    $7,566/mo

    Est. payment

    Refinancing to a lower rate could help reduce your monthly payments and save thousands over the life of the loan.

    See today's rates

    $7,566/mo

    Est. payment

    Explore your selling options

    Work with a Zillow partner agent

    Leverage their expertise and Zillow's premium Showcase listings to get your home seen by more buyers.

    Get started

    List with your own agent

    Get your home in front of millions of buyers by listing it on Zillow.

    Learn how to do it

    Sell it yourself

    Take full control of how buyers see your home on Zillow by listing For Sale by Owner (FSBO).

    List your home

    What's special

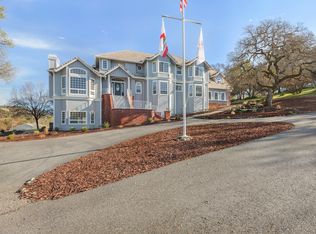

    Private, single level horse property overlooking largest of 3 lakes in the desirable Greenstone community. Features a large 3 stall barn with tack room, and fenced area for horses. Connected to over 11 miles of trails at the back of the property. Built in pool and spa perfect for entertaining. The open floor plan spaces out the 4 bedrooms and 2 1/2 bathrooms. The kitchen boast granite counter tops, with an island great for food prep, and a built in oven. The 5 burner gas stove is amazing for any level chef, and the home features a formal dining room making for the perfect dinner party pairing. Other stand out features are the custom built ins for the home office, duel HVAC and owned solar to help keep cost down. This home is worth a look and more.

    This property is off market, which means it's not currently listed for sale or rent on Zillow. This may be different from what's available on other websites or public sources.

    Facts & features

    Interior

    Bedrooms & bathrooms
    • Bedrooms: 4
    • Bathrooms: 3
    • Full bathrooms: 2
    • 1/2 bathrooms: 1
    Heating
    • Forced air
    Cooling
    • Central
    Appliances
    • Included: Dishwasher, Microwave, Range / Oven, Trash compactor
    • Laundry: cabinets, Inside Area
    Features
    • Dining Room, Living Room, Bonus Room, Master Suite, Home Office Room
    • Flooring: Tile, Carpet
    • Windows: Double Pane Windows
    • Has fireplace: Yes
    • Fireplace features: Living Room, Master Bedroom
    Interior area
    • Total interior livable area: 3,284 sqft

    Property

    Parking
    • Parking features: Garage - Attached
    Features
    • Patio & porch: Rear Porch
    • Exterior features: Stucco, Wood
    • Pool features: In Ground, Heated, Pool/Spa Combo, On Lot
    • Has spa: Yes
    • Spa features: Spa/Hot Tub Built-In
    • Fencing: Back Yard
    • Frontage type: Lakefront
    Lot
    • Size: 4.05 Acres
    • Features: Cul-de-Sac, Dead End
    Details
    • Additional structures: Shed(s)
    • Parcel number: 317351021000
    • Zoning: RE10
    • Special conditions: Pending Sale

    Construction

    Type & style
    • Home type: SingleFamily
    • Architectural style: Ranch
    Materials
    • Roof: Tile
    Condition
    • Year built: 2001

    Utilities & green energy

    • Electric: 220 Volts, 220 Volts in Laundry
    • Sewer: Septic System
    • Water: Public District
    Green energy
    • Energy generation: Solar

    Community & neighborhood

    Security
    • Security features: Gated Community
    Location
    • Region: Placerville

    HOA & financial

    HOA
    • Has HOA: Yes
    • HOA fee: $151 monthly
    • Amenities included: Clubhouse, Tennis Court(s), Recreation Room, Park
    • Services included: Assn Mgmt, Common Areas

    Other

    Other facts
    • ViewYN: true
    • Flooring: Carpet, Tile
    • Roof: Tile
    • Appliances: Dishwasher, Gas Cooktop, Trash Compactor, Range Hood, Free-Standing Gas Oven, Microwave B/I, Built-In Gas Range
    • AssociationYN: true
    • FireplaceYN: true
    • ArchitecturalStyle: Ranch
    • AttachedGarageYN: true
    • SpaYN: true
    • HeatingYN: true
    • CoolingYN: true
    • FoundationDetails: Slab
    • Heating: Zoned, Central
    • Electric: 220 Volts, 220 Volts in Laundry
    • FireplacesTotal: 2
    • WaterfrontYN: true
    • ConstructionMaterials: Stucco, Wood
    • Zoning: RE10
    • StoriesTotal: 1
    • WindowFeatures: Double Pane Windows
    • FireplaceFeatures: Living Room, Master Bedroom
    • LotFeatures: Cul-de-Sac, Dead End
    • GreenEnergyGeneration: Solar
    • ElectricOnPropertyYN: True
    • ParkingFeatures: Attached, Guest, Paved, RV Possible
    • CoveredSpaces: 3
    • RoadFrontageType: Private Road
    • PoolFeatures: In Ground, Heated, Pool/Spa Combo, On Lot
    • Cooling: Central Air, Zoned, Ceiling Fan(s)
    • SecurityFeatures: Gated Community
    • AssociationAmenities: Clubhouse, Tennis Court(s), Recreation Room, Park
    • FrontageType: Lakefront
    • InteriorFeatures: Dining Room, Living Room, Bonus Room, Master Suite, Home Office Room
    • ExteriorFeatures: Fire Pit
    • Fencing: Back Yard
    • RoomKitchenFeatures: Kitchen Island, Pantry Closet
    • RoomMasterBedroomFeatures: Walk-In Closet(s), Sitting Area, Ground Floor, Outside Access
    • OtherStructures: Shed(s)
    • RoomMasterBathroomFeatures: Double Sinks, Tub, Tile, Multiple Shwr Heads, Window
    • PatioAndPorchFeatures: Rear Porch
    • Sewer: Septic System
    • RoomDiningRoomFeatures: Breakfast Nook, Formal Room
    • LaundryFeatures: cabinets, Inside Area
    • BedroomsPossible: 0.00
    • RoomBathroomFeatures: Tub w/Shower Over, Double Sinks, Window
    • SpecialListingConditions: Pending Sale
    • View: View Special
    • WaterSource: Public District
    • LivingAreaSource: Assessor/Auto-Fill
    • AssociationFeeIncludes: Assn Mgmt, Common Areas
    • SpaFeatures: Spa/Hot Tub Built-In
    • HabitableResidenceYN: Tool Shed,Bonus Room,Dining Room,Home Office Room,

    Price history

    DateEventPrice
    9/3/2019Sold$887,500-1.4%$270/sqft
    Source: MetroList Services of CA #19044280 Report a problem
    7/17/2019Pending sale$899,900$274/sqft
    Source: Keller Williams Realty Folsom #19044280 Report a problem
    6/27/2019Listed for sale$899,900+46.3%$274/sqft
    Source: Keller Williams Realty Folsom #19044280 Report a problem
    6/14/2011Sold$615,000+12.9%$187/sqft
    Source: MetroList Services of CA #11029200 Report a problem
    4/21/2011Price change$544,900-7.6%$166/sqft
    Source: foreclosure.com Report a problem
    4/8/2011Price change--
    Source: foreclosure.com Report a problem
    3/2/2011Price change$589,900+100052.8%$180/sqft
    Source: NO COMPANY PROVIDED #10096863 Report a problem
    2/25/2011Price change$589-99.9%
    Source: NO COMPANY PROVIDED #10096863 Report a problem
    2/23/2011Price change$589,900+18%$180/sqft
    Source: NO COMPANY PROVIDED #10096863 Report a problem
    2/12/2011Listed for sale$499,900+163.1%$152/sqft
    Source: NO COMPANY PROVIDED #10096863 Report a problem
    12/13/2000Sold$190,000$58/sqft
    Source: Public Record Report a problem

    Public tax history

    YearProperty taxesTax assessment
    2025$10,179 +2.1%$970,606 +2%
    2024$9,972 +2.1%$951,575 +2%
    2023$9,771 +1.5%$932,918 +2%
    2022$9,624 +1.5%$914,626 +2%
    2021$9,484 +1.2%$896,694 +1%
    2020$9,369 +25%$887,500 +25.7%
    2019$7,494 +2.9%$706,322 +2%
    2018$7,282 +1.7%$692,473 +2%
    2017$7,158 +1.5%$678,896 +2%
    2016$7,051 +3.4%$665,585 +1.5%
    2015$6,817 $655,589 +2%
    2014$6,817 $642,749 +0.5%
    2013-- $639,846 +25.2%
    2012-- $511,000
    2011-- $511,000
    2010-- $511,000 -18.1%
    2009-- $624,000 -8.9%
    2008-- $685,106 +2%
    2007-- $671,674 +2%
    2006-- $658,504 +2%
    2005-- $645,593 +2%
    2004-- $632,935 +3.8%
    2003-- $609,556 +3.7%
    2002-- $587,800

    Find assessor info on the county website

    Neighborhood: 95667

    Nearby schools

    GreatSchools rating
    Schools provided by the listing agent
    • Elementary: Mother Lode Union
    • Middle: Mother Lode Union
    • High: El Dorado Union High School
    • District: EL DORADO UNION HIGH

    Source: The MLS. This data may not be complete. We recommend contacting the local school district to confirm school assignments for this home.

    Get a cash offer in 3 minutes
    Find out how much your home could sell for in as little as 3 minutes with a no-obligation cash offer.
    Estimated market value
    $1,179,600
    Get a cash offer in 3 minutes
    Find out how much your home could sell for in as little as 3 minutes with a no-obligation cash offer.
    Estimated market value
    $1,179,600