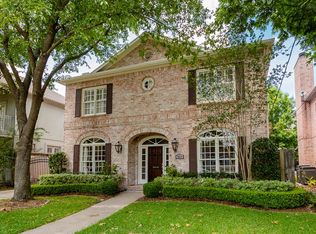
Beautifully updated in 2022, this New Orleans-style West University home is light-filled and has a lovely open floor plan. The exterior & interior were painted in 2022, the floors refinished and any carpet was replaced with hardwood floors. New quartz countertops, faucets, sinks and hardware. The kitchen opens to the family room and has updated cabinet fronts, a large walk-in pantry and recent dishwasher, stovetop & microwave. The upstairs is beautifully refreshed with a soaking tub in the primary bath, newly tiled shower and more. The home has 3 bedrooms and 2 ½ baths and a guest APARTMENT (506 sq ft per HCAD ) with recent water heater, garage apt a/c, ceiling fans, and LED lighting. Per Seller
9 days
|
697
|
39
|
Zillow last checked:
Listing updated:
Listed by:
Cathy BlumTREC #0230927713-320-9050,
Greenwood King Properties - Kirby Office
Source: HAR,MLS#: 20805929
Facts & features
Interior
Bedrooms & bathrooms
Bedrooms: 3
Bathrooms: 3
Full bathrooms: 2
1/2 bathrooms: 1
Rooms
Room types: Garage Apartment, Utility Room
Primary bedroom
Level: Second
Area: 320
Dimensions: 20x16
Bedroom
Level: Second
Area: 132
Dimensions: 12x11
Bedroom
Level: Second
Area: 182
Dimensions: 14x13
Other
Level: First
Area: 168
Dimensions: 14x12
Dining room
Level: First
Area: 210
Dimensions: 15x14
Living room
Level: First
Area: 280
Dimensions: 20x14
Heating
Natural Gas, Zoned
Cooling
Ceiling Fan(s), Electric, Zoned
Appliances
Included: Disposal, Dryer, Refrigerator, Washer, Wine Refrigerator, Double Oven, Electric Oven, Microwave, Gas Cooktop, Dishwasher
Laundry: Electric Dryer Hookup, Gas Dryer Hookup, Washer Hookup
Features
Balcony, Crown Molding, Formal Entry/Foyer, High Ceilings, Prewired for Alarm System, Wet Bar, All Bedrooms Up, En-Suite Bath, Primary Bed - 2nd Floor, Walk-In Closet(s)
Flooring: Wood
Windows: Window Coverings
Number of fireplaces: 1
Fireplace features: Gas Log
Interior area
Total structure area: 3,034
Total interior livable area: 3,034 sqft
Property
Parking
Total spaces: 2
Parking features: Electric Gate, Driveway Gate, Garage, Garage Door Opener, Driveway
Attached garage spaces: 2
Features
Stories: 2
Patio & porch: Covered, Porch
Exterior features: Back Green Space, Balcony, Sprinkler System
Fencing: Back Yard,Full
Lot
Size: 5,000 Square Feet
Features: Back Yard, Subdivided, 0 Up To 1/4 Acre
Details
Parcel number: 0591670320017
Construction
Type & style
Home type: SingleFamily
Architectural style: Traditional
Property subtype: Single Family Residence
Materials
Stucco
Foundation: Slab
Roof: Composition
Condition
New construction: No
Year built: 1990
Utilities & green energy
Sewer: Public Sewer
Water: Public
Green energy
Energy efficient items: Thermostat, HVAC, Exposure/Shade