Step into this gorgeous 4-bedroom home that is located on a large corner lot featuring a bright, open floor plan designed for both everyday living and effortless entertaining. The spacious chef’s kitchen is a true centerpiece, complete with a large island, granite countertops, abundant prep space, and a generous pantry—all seamlessly flowing into the dining area and inviting family room. The family room is filled with natural light from an abundance of windows overlooking the spacious backyard, creating a warm and welcoming atmosphere. The private primary suite offers a relaxing retreat with a beautiful en suite bath and a large walk-in closet. Thoughtfully designed, the secondary bedrooms are split from the primary for added privacy and are all generously sized with great closet space. Ideally located near highly rated schools and just minutes from the charm, shopping, and dining of downtown Granbury, this home truly has it all. With this move in ready home, no need to wait for new construction to finish!
For sale
$376,990
4028 Cornerstone Cir, Granbury, TX 76048
4beds
2,135sqft
Single Family Residence
Built in 2024
9,147 Square Feet Lot
$-- Zestimate®
$177/sqft
$54/mo HOA
What's special
Spacious backyardBright open floor planInviting family roomDining areaGranite countertopsLarge walk-in closetLarge corner lot
- 167 days
- 82
- 6
Zillow last checked:
Listing updated:
Listed by:
Ann Motheral 0618917 817-832-1101,
Coldwell Banker Apex, REALTORS 817-900-3226
Source: NTREIS,MLS#: 21218509
Facts & features
Interior
Bedrooms & bathrooms
- Bedrooms: 4
- Bathrooms: 2
- Full bathrooms: 2
Primary bedroom
- Features: Dual Sinks, En Suite Bathroom, Separate Shower
- Level: First
- Dimensions: 0 x 0
Primary bedroom
- Features: Dual Sinks, En Suite Bathroom, Walk-In Closet(s)
- Level: First
- Dimensions: 17 x 14
Bedroom
- Level: First
- Dimensions: 11 x 11
Bedroom
- Level: First
- Dimensions: 12 x 11
Bedroom
- Level: First
- Dimensions: 10 x 11
Dining room
- Level: First
- Dimensions: 13 x 10
Kitchen
- Features: Built-in Features, Eat-in Kitchen, Granite Counters, Kitchen Island, Walk-In Pantry
- Level: First
- Dimensions: 17 x 10
Living room
- Features: Ceiling Fan(s)
- Level: First
- Dimensions: 18 x 20
Utility room
- Dimensions: 10 x 7
Heating
- Electric
Cooling
- Central Air
Appliances
- Included: Some Gas Appliances, Dishwasher, Disposal, Gas Range, Gas Water Heater, Plumbed For Gas
- Laundry: Washer Hookup, Electric Dryer Hookup, Laundry in Utility Room
Features
- Decorative/Designer Lighting Fixtures, Eat-in Kitchen, Granite Counters, Kitchen Island, Pantry, Walk-In Closet(s)
- Windows: Window Coverings
- Has basement: No
- Has fireplace: No
Interior area
- Total interior livable area: 2,135 sqft
Video & virtual tour
Property
Parking
- Total spaces: 2
- Parking features: Door-Single, Epoxy Flooring, Garage, Garage Door Opener
- Attached garage spaces: 2
Features
- Levels: One
- Stories: 1
- Patio & porch: Covered
- Pool features: None
- Fencing: Wood
Lot
- Size: 9,147 Square Feet
- Features: Corner Lot, Interior Lot, Sprinkler System
Details
- Parcel number: R000107078
Construction
Type & style
- Home type: SingleFamily
- Architectural style: Traditional,Detached
- Property subtype: Single Family Residence
Materials
- Foundation: Slab
- Roof: Composition
Condition
- Year built: 2024
Utilities & green energy
- Sewer: Public Sewer
- Water: Public
- Utilities for property: Natural Gas Available, Sewer Available, Separate Meters, Water Available
Community & HOA
Community
- Features: Community Mailbox, Curbs
- Security: Carbon Monoxide Detector(s), Smoke Detector(s)
- Subdivision: Sandstone Estates Ph 1
HOA
- Has HOA: Yes
- Services included: Association Management
- HOA fee: $650 annually
- HOA name: Vcm
- HOA phone: 972-612-2303
Location
- Region: Granbury
Financial & listing details
- Price per square foot: $177/sqft
- Tax assessed value: $384,035
- Annual tax amount: $6,257
- Date on market: 3/25/2026
- Cumulative days on market: 167 days
- Listing terms: Cash,Conventional,FHA,VA Loan
Estimated market value
Not available
Estimated sales range
Not available
Not available
Price history
| Date | Event | Price |
|---|---|---|
| 6/2/2026 | Price change | $376,990-2.1%$177/sqft |
Source: NTREIS #21218509 Report a problem | ||
| 3/25/2026 | Listed for sale | $385,000-1.3%$180/sqft |
Source: NTREIS #21218509 Report a problem | ||
| 3/27/2025 | Sold | -- |
Source: NTREIS #20751374 Report a problem | ||
| 3/3/2025 | Pending sale | $390,055$183/sqft |
Source: NTREIS #20751374 Report a problem | ||
| 1/17/2025 | Price change | $390,055+0%$183/sqft |
Source: NTREIS #20751374 Report a problem | ||
| 11/22/2024 | Price change | $389,955-1.4%$183/sqft |
Source: NTREIS #20751374 Report a problem | ||
| 10/12/2024 | Listed for sale | $395,555$185/sqft |
Source:  DR Horton Report a problem DR Horton Report a problem | ||
Public tax history
| Year | Property taxes | Tax assessment |
|---|---|---|
| 2025 | $5,137 +1058% | $384,035 +1271.6% |
| 2024 | $444 -1.1% | $28,000 |
| 2023 | $449 +31.1% | $28,000 +40% |
| 2022 | $342 | $20,000 |
Find assessor info on the county website
Monthly payment
Est. payment
Payment breakdown
Explore the cost of this home by adjusting the details. Changes won't be saved.Climate risks
Neighborhood: 76048
Nearby schools
Schools provided by the listing agent
- Elementary: Nettie Baccus
- Middle: Granbury
- High: Granbury
- District: Granbury ISD
Source: NTREIS. This data may not be complete. We recommend contacting the local school district to confirm school assignments for this home.

Similar homes
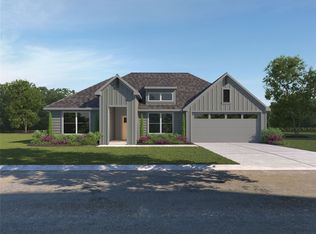
- $389,5004 bd2 ba2.3k sqft4237 Cornerstone Cir, Granbury, TX 76048For Sale
 MLS ID #21282775, Christopher Marti. NTREIS
 - $338,5004 bd3 ba2k sqft676 Capstone Cir, Granbury, TX 76048For Sale
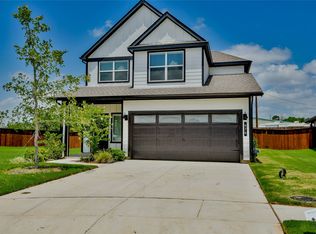 MLS ID #21157941, John Williams. NTREIS
 - $459,9004 bd2 ba2.5k sqft4000 Goliad Dr, Granbury, TX 76048For Sale
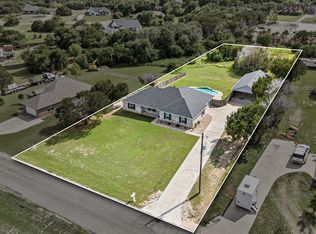 MLS ID #21376622, Lindsey Dill. NTREIS
 - $374,9993 bd2 ba1.9k sqft457 Carnero Dr, Granbury, TX 76048New Construction
 NTREIS
