Timeless transitional offering 6,204 sq. ft. of refined, luxury living on a beautifully landscaped lot. Featuring 5 en suite bedrooms and 5.2 baths, this home is located in the heart of the Dallas Private School Corridor. Inside, hardwood floors span both levels, enhanced by designer lighting and expansive living spaces designed for both formal entertaining and relaxed living. The first-floor primary suite is a true retreat with a private sitting area overlooking the backyard. The spa bath includes dual vanities, dual water closets, a freestanding bathtub, a walk-in shower, a large custom closet, and direct access to the loggia. The gourmet chef’s kitchen is appointed with a Sub-Zero fridge-freezer, a Viking 6-burner gas range with an oversized oven, a Bosch dishwasher, a second oven, a warming drawer, and a walk-in pantry. A full second kitchen is located off the guest quarters. The main level further includes a front-facing study, large dining room, a family room with a gas fireplace and built-ins, and a secondary living room with a wet bar and beverage fridge overlooking the backyard. A fully integrated yet private downstairs guest suite features a secondary kitchen and direct garage access—ideal for extended family or guests. A desk area off kitchen, mudroom, and large utility room add further functionality. Upstairs, three additional en suite bedrooms with walk-in closets surround a spacious game room complete with a wet bar, beverage fridge, and half bath. Designed for year-round enjoyment, the covered outdoor loggia features a gas fireplace, phantom screens, and a large built-in BBQ overlooking a fully turfed backyard and putting green. Additional highlights include wiring for a Control4 smart home system and a 3-car garage with epoxy flooring. A rare offering with close proximity to shopping and the Northaven Trail, this move-in-ready property delivers elevated design and effortless indoor-outdoor living.
Sold
Price Unknown
4028 Courtshire Dr, Dallas, TX 75229
5beds
6,204sqft
Single Family Residence
Built in 2019
0.37 Acres Lot
$2,696,200 Zestimate®
$--/sqft
$8,848 Estimated rent
Home value
$2,696,200
$2.48M - $2.91M
$8,848/mo
Zestimate® history
Owner options
List your home for rent
$8,848/mo
Rent Zestimate®
Find your next renter with Zillow Rental Manager. Plus, with online applications, you can quickly screen prospective tenants – for free.
$8,848/mo
Rent Zestimate®
Refinance and save
Refinancing to a lower rate could help reduce your monthly payments and save thousands over the life of the loan.
Explore your selling options
Work with a Zillow partner agent
Leverage their expertise and Zillow's premium Showcase listings to get your home seen by more buyers.
Get startedList with your own agent
Get your home in front of millions of buyers by listing it on Zillow.
Learn how to do itSell it yourself
Take full control of how buyers see your home on Zillow by listing For Sale by Owner (FSBO).
List your homeWhat's special
Fully turfed backyardBosch dishwasherLarge custom closetLarge dining roomBeautifully landscaped lotFreestanding bathtubFront-facing study
Zillow last checked:
Listing updated:
Listed by:
Dana Gaswirth 0693455,
Agency Dallas Park Cities, LLC 336-743-0336,
Jennie Block 0651218 972-571-5585,
Agency Dallas Park Cities, LLC
Bought with:
Susan Melnick, 0353798
Dave Perry Miller Real Estate
Source: NTREIS,MLS#: 21229696
Facts & features
Interior
Bedrooms & bathrooms
- Bedrooms: 5
- Bathrooms: 7
- Full bathrooms: 5
- 1/2 bathrooms: 2
Primary bedroom
- Features: Closet Cabinetry, Ceiling Fan(s), Dual Sinks, Double Vanity, En Suite Bathroom, Fireplace, Garden Tub/Roman Tub, Sitting Area in Primary, Separate Shower, Walk-In Closet(s)
- Level: First
- Dimensions: 16 x 19
Bedroom
- Features: Ceiling Fan(s), En Suite Bathroom, Split Bedrooms, Walk-In Closet(s)
- Level: Second
- Dimensions: 13 x 13
Bedroom
- Features: Built-in Features, Ceiling Fan(s), En Suite Bathroom, Split Bedrooms, Walk-In Closet(s)
- Level: Second
- Dimensions: 12 x 14
Bedroom
- Features: Ceiling Fan(s), Split Bedrooms, Walk-In Closet(s)
- Level: Second
- Dimensions: 12 x 14
Dining room
- Features: Built-in Features
- Level: First
- Dimensions: 17 x 12
Family room
- Features: Built-in Features
- Level: First
- Dimensions: 19 x 16
Game room
- Features: Built-in Features, Other
- Level: Second
- Dimensions: 25 x 18
Other
- Features: Built-in Features, Closet Cabinetry, Ceiling Fan(s), Galley Kitchen, Solid Surface Counters, Separate Shower, Walk-In Closet(s)
- Level: First
- Dimensions: 19 x 13
Kitchen
- Features: Breakfast Bar, Built-in Features, Butler's Pantry, Eat-in Kitchen, Kitchen Island, Solid Surface Counters, Walk-In Pantry
- Level: First
- Dimensions: 15 x 14
Living room
- Features: Built-in Features, Ceiling Fan(s), Fireplace
- Level: First
- Dimensions: 18 x 19
Office
- Level: First
- Dimensions: 12 x 14
Utility room
- Features: Built-in Features, Utility Room, Utility Sink
- Level: First
- Dimensions: 13 x 10
Heating
- Central, Natural Gas, Zoned
Cooling
- Central Air, Ceiling Fan(s), Electric, Zoned
Appliances
- Included: Some Gas Appliances, Built-In Refrigerator, Convection Oven, Double Oven, Dishwasher, Electric Oven, Disposal, Gas Oven, Gas Range, Gas Water Heater, Microwave, Plumbed For Gas, Range, Refrigerator, Some Commercial Grade, Vented Exhaust Fan, Warming Drawer, Wine Cooler
- Laundry: Washer Hookup, Electric Dryer Hookup, Laundry in Utility Room, Other
Features
- Wet Bar, Built-in Features, Chandelier, Dry Bar, Decorative/Designer Lighting Fixtures, Double Vanity, In-Law Floorplan, Kitchen Island, Open Floorplan, Walk-In Closet(s), Wired for Sound
- Flooring: Tile, Wood
- Windows: Window Coverings
- Has basement: No
- Number of fireplaces: 3
- Fireplace features: Gas Starter, Primary Bedroom, Outside
Interior area
- Total interior livable area: 6,204 sqft
Property
Parking
- Total spaces: 3
- Parking features: Door-Multi, Door-Single, Driveway, Epoxy Flooring, Electric Vehicle Charging Station(s), Garage Faces Front, Garage, Garage Door Opener, Garage Faces Side, Storage
- Attached garage spaces: 3
Features
- Levels: Two
- Stories: 2
- Patio & porch: Covered
- Exterior features: Built-in Barbecue, Barbecue
- Pool features: None
- Fencing: Wood
Lot
- Size: 0.37 Acres
- Features: Interior Lot, Landscaped, Sprinkler System, Few Trees
Details
- Parcel number: 00000582169000000
Construction
Type & style
- Home type: SingleFamily
- Architectural style: Contemporary/Modern,Detached
- Property subtype: Single Family Residence
Materials
- Brick, Concrete
- Foundation: Slab
- Roof: Composition
Condition
- Year built: 2019
Utilities & green energy
- Sewer: Public Sewer
- Water: Public
- Utilities for property: Natural Gas Available, Sewer Available, Separate Meters, Water Available
Community & HOA
Community
- Features: Curbs
- Security: Security System, Fire Alarm, Smoke Detector(s)
- Subdivision: Midway Hills Add 05
HOA
- Has HOA: Yes
- HOA name: Northaven Park Neighborhood Assoc
- HOA phone: 000-000-0000
Location
- Region: Dallas
Financial & listing details
- Tax assessed value: $2,405,360
- Annual tax amount: $53,560
- Date on market: 4/17/2026
- Cumulative days on market: 51 days
- Listing terms: Cash,Conventional,VA Loan
Price history
| Date | Event | Price |
|---|---|---|
| 7/9/2026 | Sold | -- |
Source: NTREIS #21229696 Report a problem | ||
| 6/23/2026 | Pending sale | $2,750,000$443/sqft |
Source: NTREIS #21229696 Report a problem | ||
| 6/9/2026 | Contingent | $2,750,000$443/sqft |
Source: NTREIS #21229696 Report a problem | ||
| 5/14/2026 | Price change | $2,750,000-3.5%$443/sqft |
Source: NTREIS #21229696 Report a problem | ||
| 4/17/2026 | Listed for sale | $2,850,000+68.5%$459/sqft |
Source: NTREIS #21229696 Report a problem | ||
| 9/1/2020 | Listing removed | $1,691,000$273/sqft |
Source: Allie Beth Allman & Assoc. #14339195 Report a problem | ||
| 9/1/2020 | Listed for sale | $1,691,000$273/sqft |
Source: Allie Beth Allman & Assoc. #14339195 Report a problem | ||
| 7/27/2020 | Pending sale | $1,691,000$273/sqft |
Source: Allie Beth Allman & Assoc. #14339195 Report a problem | ||
| 6/30/2020 | Price change | $1,691,000-3.6%$273/sqft |
Source: Allie Beth Allman & Assoc. #14339195 Report a problem | ||
| 5/9/2020 | Listed for sale | $1,754,000+3.7%$283/sqft |
Source: Allie Beth Allman & Assoc. #14339195 Report a problem | ||
| 3/24/2020 | Listing removed | $1,691,000$273/sqft |
Source: Allie Beth Allman & Assoc. #14210866 Report a problem | ||
| 3/19/2020 | Price change | $1,691,000-9.6%$273/sqft |
Source: Allie Beth Allman & Assoc. #14210866 Report a problem | ||
| 2/14/2020 | Listed for sale | $1,870,000-0.5%$301/sqft |
Source: Allie Beth Allman & Assoc. #14210866 Report a problem | ||
| 1/15/2019 | Listed for sale | $1,880,000+218.6%$303/sqft |
Source: eXp Realty LLC #14003435 Report a problem | ||
| 2/20/2018 | Sold | -- |
Source: Agent Provided Report a problem | ||
| 1/27/2018 | Pending sale | $590,000$95/sqft |
Source: Collin Curtis & Company #13740451 Report a problem | ||
| 1/6/2018 | Price change | $590,000-2.5%$95/sqft |
Source: Collin Curtis & Company #13740451 Report a problem | ||
| 12/8/2017 | Listed for sale | $605,000$98/sqft |
Source: Collin Curtis & Company #13740451 Report a problem | ||
Public tax history
| Year | Property taxes | Tax assessment |
|---|---|---|
| 2025 | $41,841 +8.8% | $2,405,360 +0.9% |
| 2024 | $38,451 +7.4% | $2,385,000 +19.3% |
| 2023 | $35,788 -1.3% | $2,000,000 +15.8% |
| 2022 | $36,256 -0.9% | $1,727,030 +4.7% |
| 2021 | $36,569 -28.1% | $1,650,000 -11.9% |
| 2020 | $50,828 +42.6% | $1,873,580 +43.7% |
| 2019 | $35,650 +431.9% | $1,304,150 +147.6% |
| 2018 | $6,703 +6.7% | $526,620 +16.3% |
| 2017 | $6,282 -3.5% | $452,840 |
| 2016 | $6,509 +8.8% | $452,840 +7.3% |
| 2015 | $5,985 | $421,980 +11.4% |
| 2014 | $5,985 | $378,670 |
| 2013 | -- | -- |
| 2012 | -- | -- |
| 2011 | -- | -- |
| 2010 | -- | -- |
| 2009 | -- | -- |
| 2008 | -- | -- |
| 2007 | -- | -- |
| 2004 | -- | -- |
| 2003 | -- | -- |
| 2002 | -- | -- |
| 2001 | -- | -- |
Find assessor info on the county website
Neighborhood: 75229
Nearby homes
- $--1 bd2 ba3.5k sqft4038 Courtshire Dr, Dallas, TX 75229Sold

- $1,200,7005 bd3 ba3k sqft4018 Courtshire Dr, Dallas, TX 75229Off Market
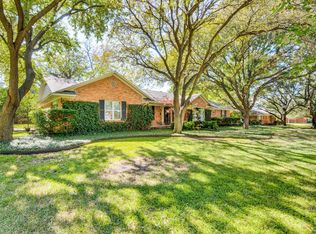
- $1,083,2003 bd2 ba2.5k sqft4025 Alta Vista Ln, Dallas, TX 75229Off Market
- $1,553,2004 bd4 ba3.6k sqft4027 Courtshire Dr, Dallas, TX 75229Off Market
- $--3 bd2 ba2.2k sqft4035 Alta Vista Ln, Dallas, TX 75229Sold
- $1,382,4004 bd3 ba3.2k sqft4015 Alta Vista Ln, Dallas, TX 75229Off Market
- $--4 bd6 ba4.2k sqft4037 Courtshire Dr, Dallas, TX 75229Sold
- $923,8003 bd2 ba2.2k sqft4017 Courtshire Dr, Dallas, TX 75229Off Market
Nearby schools
GreatSchools rating
- 8/10Harry C Withers Elementary SchoolGrades: PK-6Distance: 0.2 mi
- 6/10Ewell D Walker Middle SchoolGrades: 7-8Distance: 2.1 mi
- 4/10W T White High SchoolGrades: 9-12Distance: 1 mi
Schools provided by the listing agent
- Elementary: Withers
- Middle: Marsh
- High: White
- District: Dallas ISD
Source: NTREIS. This data may not be complete. We recommend contacting the local school district to confirm school assignments for this home.
Get a cash offer in 3 minutes
Find out how much your home could sell for in as little as 3 minutes with a no-obligation cash offer.
Estimated market value
$2,696,200
Get a cash offer in 3 minutes
Find out how much your home could sell for in as little as 3 minutes with a no-obligation cash offer.
Estimated market value
$2,696,200
- Texas
- Dallas County
- Dallas
- 75229
- 4028 Courtshire Dr
