Skip main navigation
Off market
  • $634,000

    4028 E Hide Trl, Phoenix, AZ 85050

    4beds
    2,589sqft
    SingleFamily
    Built in 1997
    5,880 Square Feet Lot
    $634,000 Zestimate®
    $245/sqft
    $3,497 Estimated rent

    Home value

    $634,000

    $602,000 - $666,000

    $3,497/mo

    Zestimate® history
    Loading
    Loading...

    Owner options

    List your home for rent

    $3,497/mo

    Rent Zestimate®

    Find your next renter with Zillow Rental Manager. Plus, with online applications, you can quickly screen prospective tenants – for free.

    Learn more

    $3,497/mo

    Rent Zestimate®

    Refinance and save

    $3,635/mo

    Est. payment

    Refinancing to a lower rate could help reduce your monthly payments and save thousands over the life of the loan.

    See today's rates

    $3,635/mo

    Est. payment

    Explore your selling options

    Work with a Zillow partner agent

    Leverage their expertise and Zillow's premium Showcase listings to get your home seen by more buyers.

    Get started

    List with your own agent

    Get your home in front of millions of buyers by listing it on Zillow.

    Learn how to do it

    Sell it yourself

    Take full control of how buyers see your home on Zillow by listing For Sale by Owner (FSBO).

    List your home

    What's special

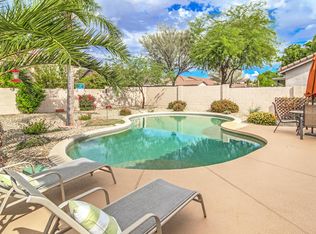
    Great family floor plan in the Valley's best school district!! Brand new stainless steel appliances, new roof with warranty , new interior paint thru-out, new beautiful laminate flooring. Almost new carpet, exterior paint, water softener and water heater. Spacious island kitchen - tons of cabinets and counterspace with attached family area. Also on first floor, laundry room with walk in pantry, a powder room and large living/dining area. The master bedroom is large with an great walk in closet. New tile flooring in baths. The other three bedrooms are all of good size - two with walk in closets. Plus there is a loft area with endless possibilities. Great backyard with mature shading trees, a covered flagstone patio and above ground floral planters. Security system in place. The master bathroom and guest bathroom have brand new toilets, but there is room for improvement and our asking price reflects this. We know there is a buyer out there that wants A GREAT PRICE and wants to make the home their own style/needs. Website will not let me change the bathroom count - there are two full bathrooms upstairs and a powder room downstairs. Half block to the nature preserve for walking and biking trails. 10 minutes from Desert Ridge and the 101. Tatum Highlands - Jomax between Cave Creek and Tatum Blvd. Call 480-595-5225 for more info or schedule a showing!

    This property is off market, which means it's not currently listed for sale or rent on Zillow. This may be different from what's available on other websites or public sources.
    Facts & features

    Interior

    Bedrooms & bathrooms
    • Bedrooms: 4
    • Bathrooms: 3
    • Full bathrooms: 2
    • 1/2 bathrooms: 1
    Heating
    • Other, Electric, Gas
    Cooling
    • Refrigerator
    Appliances
    • Included: Dishwasher, Garbage disposal, Microwave, Range / Oven, Refrigerator, Trash compactor
    • Laundry: Inside Laundry
    Features
    • Flooring: Tile, Hardwood
    • Has fireplace: No
    Interior area
    • Total interior livable area: 2,589 sqft

    Property

    Parking
    • Total spaces: 2
    • Parking features: Garage - Attached
    Features
    • Exterior features: Stucco
    • Fencing: Block
    Lot
    • Size: 5,880 sqft
    Details
    • Parcel number: 21212566

    Construction

    Type & style
    • Home type: SingleFamily
    Materials
    • Roof: Tile
    Condition
    • Year built: 1997

    Utilities & green energy

    • Sewer: Sewer - Public
    • Utilities for property: APS, SW Gas

    Community & neighborhood

    Location
    • Region: Phoenix

    HOA & financial

    HOA
    • Has HOA: Yes
    • HOA fee: $35 monthly

    Other

    Other facts
    • Ownership: Fee Simple
    • Additional Bedroom: Mstr Bdr Walkin Clst, Othr Bdr Walkin Clst
    • Architecture: Other (See Remarks)
    • Cooling: Refrigeration, Ceiling Fan(s)
    • Dining Area: Breakfast Bar, Breakfast Room, Dining in LR/GR, Eat-in Kitchen
    • Exterior Features: Covered Patio(s), Patio
    • Features: Drink Wtr Filter Sys, Water Softener Owned
    • Heating: Gas Heat
    • Kitchen Features: Kitchen Island, Dishwasher, Disposal, Pantry, Built-in Microwave, Range/Oven Elec, Reverse Osmosis, Walk-in Pantry
    • Master Bathroom: Double Sinks, Full Bth Master Bdrm
    • Other Rooms: Family Room, Loft
    • Parking: Electric Door Opener
    • Pool - Private: No Pool
    • Property Description: North/South Exposure
    • Sewer: Sewer - Public
    • Utilities: APS, SW Gas
    • Water: City Water
    • Unit Style: Two Levels
    • Source of SqFt: County Assessor
    • Laundry: Inside Laundry
    • Construction: Frame - Wood
    • Const - Finish: Stucco, Painted
    • Association & Fees: Homeowners Assoc: Y
    • Association Fee Incl: Street Maint, Common Area Maint
    • Complex Feature: Children's Playgrnd, Biking/Walking Path
    • Association & Fees: HOA Paid: Quarterly
    • Assoc Rules/Info: Pets OK (See Rmrks), Rental OK (See Rmks), Prof Managed
    • Services: City Services
    • Technology: Security Sys Owned, Pre-Wire Sat Dish
    • Flooring: Carpet, Tile, Wood
    • Fencing: Block
    • Fireplace: No Fireplace
    • Source Apx Lot SqFt: County Assessor
    • Landscaping: Desert Back, Desert Front, Grass Back, Gravel/Stone Front, Irrigation Back
    • Tax Municipality: Phoenix
    • Exterior Stories: 2
    • New Financing: Cash, Conventional, Lease Purchase
    • Dwelling Styles: Detached
    • Master Bedroom: Upstairs
    • High School: Pinnacle High School
    • Association & Fees: Cap Impv/Impt Fee$/%: %
    • Association & Fees: Cap Impv/ImptFee2$/%: %
    • Tax Year: 2019
    • Roofing: Tile
    • Ownership: Fee Simple

    Price history

    DateEventPrice
    4/16/2020Listing removed$395,000$153/sqft
    Source: Launch Real Estate #6053872 Report a problem
    4/16/2020Listed for sale$395,000+5.3%$153/sqft
    Source: Launch Real Estate #6053872 Report a problem
    4/15/2020Sold$375,000-5.1%$145/sqft
    Source: ARMLS #6053872 Report a problem
    4/6/2020Pending sale$395,000$153/sqft
    Source: Launch Real Estate #6053872 Report a problem
    3/20/2020Price change$395,000+1.5%$153/sqft
    Source: Launch Real Estate #6053872 Report a problem
    2/3/2020Listed for sale$389,000+18.2%$150/sqft
    Source: Owner Report a problem
    3/22/2016Listing removed$1,895$1/sqft
    Source: Powerhouse Realty #5409627 Report a problem
    3/8/2016Listed for rent$1,895$1/sqft
    Source: Powerhouse Realty #5409627 Report a problem
    11/18/2015Listing removed$329,000$127/sqft
    Source: Powerhouse Realty, Inc. #5327404 Report a problem
    10/24/2015Price change$329,000-2.9%$127/sqft
    Source: Powerhouse Realty, Inc. #5327404 Report a problem
    9/4/2015Price change$339,000-2.9%$131/sqft
    Source: Powerhouse Realty, Inc. #5327404 Report a problem
    8/30/2015Listed for sale$349,000-12.5%$135/sqft
    Source: Powerhouse Realty, Inc. #5327404 Report a problem
    3/19/2008Listing removed$399,000$154/sqft
    Source: TourFactory #2810059 Report a problem
    2/2/2008Listed for sale$399,000+34.4%$154/sqft
    Source: TourFactory #2810059 Report a problem
    7/3/2004Sold$296,900+90.9%$115/sqft
    Source: ARMLS #2160602 Report a problem
    12/31/1997Sold$155,548$60/sqft
    Source: Public Record Report a problem

    Public tax history

    YearProperty taxesTax assessment
    2025$2,997 +2.6%$50,930 -6.4%
    2024$2,921 +2.3%$54,420 +69.7%
    2023$2,857 -1.1%$32,066 -7.4%
    2022$2,888 +1.9%$34,610 +3.4%
    2021$2,835 -14.6%$33,460 +9.8%
    2020$3,319 +3.4%$30,480 +5.4%
    2019$3,211 $28,910 +3.2%
    2018$3,211 +4.3%$28,010 +4.1%
    2017$3,077 +9.8%$26,900 -3.3%
    2016$2,802 +7.9%$27,830 +10.8%
    2015$2,596 $25,120 +21.5%
    2014-- $20,670 +7.8%
    2013-- $19,170
    2012-- $19,170 -7%
    2011-- $20,620 -15.8%
    2010-- $24,500 -19.8%
    2009-- $30,530 -13.3%
    2008-- $35,200 +7.6%
    2007-- $32,700 +65.6%
    2006-- $19,750
    2005-- $19,750 +8.5%
    2004-- $18,200
    2003-- $18,200 +11.7%
    2002-- $16,300

    Find assessor info on the county website

    Neighborhood: Desert View

    Nearby schools

    GreatSchools rating
    Schools provided by the listing agent
    • Elementary: Desert Trails Elementary School
    • Middle: Explorer Middle School
    • High: Pinnacle High School
    • District: Paradise Valley Unified District (069)

    Source: The MLS. This data may not be complete. We recommend contacting the local school district to confirm school assignments for this home.

    Get a cash offer in 3 minutes
    Find out how much your home could sell for in as little as 3 minutes with a no-obligation cash offer.
    Estimated market value
    $634,000
    Get a cash offer in 3 minutes
    Find out how much your home could sell for in as little as 3 minutes with a no-obligation cash offer.
    Estimated market value
    $634,000