Skip main navigation
Off market
  • $629,100

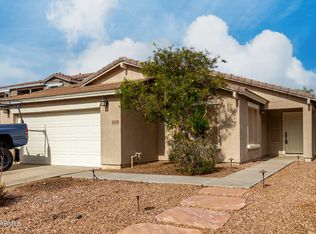
    4028 E Wrangler Ct, Gilbert, AZ 85297

    4beds
    2baths
    2,593sqft
    SingleFamily
    Built in 2002
    9,513 Square Feet Lot
    $629,100 Zestimate®
    $243/sqft
    $3,282 Estimated rent

    Home value

    $629,100

    $598,000 - $661,000

    $3,282/mo

    Zestimate® history
    Loading
    Loading...

    Owner options

    List your home for rent

    $3,282/mo

    Rent Zestimate®

    Find your next renter with Zillow Rental Manager. Plus, with online applications, you can quickly screen prospective tenants – for free.

    Learn more

    $3,282/mo

    Rent Zestimate®

    Refinance and save

    $3,663/mo

    Est. payment

    Refinancing to a lower rate could help reduce your monthly payments and save thousands over the life of the loan.

    See today's rates

    $3,663/mo

    Est. payment

    Explore your selling options

    Work with a Zillow partner agent

    Leverage their expertise and Zillow's premium Showcase listings to get your home seen by more buyers.

    Get started

    List with your own agent

    Get your home in front of millions of buyers by listing it on Zillow.

    Learn how to do it

    Sell it yourself

    Take full control of how buyers see your home on Zillow by listing For Sale by Owner (FSBO).

    List your home

    What's special

    Affordable luxury!!! complete remodel "2013" Upgrades throughout this beautiful home. Custom Birchwood cabinetry, matched tile & hand scraped laminate flooring throughout. Custom kitchen, stainless appliances, dual oven gas range, convection microwave. Granite counters. Custom loft. Oil rubbed bronze designer light fixtures. Custom Hunter Douglass Windsor Walnut & Woven Wood Roman Blinds. Designer ceiling fans. Custom master bath features glass enclosed tile and rock shower, Granite counters. Fixtures are oil rubbed bronze. Walk in pantry features hidden SAFE ROOM/storage area!!! Stair running lights. Dual zone A/C. Balcony with French doors off of Office/Bedroom. 4 year new double a/c units and heat pump. Room climate diffusers. 90% shade screen, tinted windows. To many upgrades to list. Upgrades: Custom design Birch-wood cabinetry and bookshelves throughout the home, Custom Master-bath with all Granite counter tops, matching oil rubbed bronze fixtures and accents, Custom designed shower of tile and rock enclosed with glass, Custom designed loft, Custom staircase with oil rubbed bronze balusters, Designer ceiling fans in most rooms, matching tile with hand scraped laminate through out entire home, updated designer oil rubbed light fixtures all through the home, Hunter Douglas Custom Windsor Walnut blinds, Hunter Douglas Custom Woven Wood Roman blinds, Custom doors, updated designer Kitchen features Granite counter tops, Stainless Dual Gas oven with gas burners, Stainless Convection Microwave, Reverse Osmosis water for dispenser and Refrigerator, Walk in pantry and Safe/Extra storage room, Updated "4 years new" dual zone Air and heat, Programmable dual thermostats, Custom room climate diffusers, Thermal controlled attic ventilation fan, 90% Shade Screen covers all North-South-West windows (excluding balcony's), Stair running lights, Insulated garage doors. some of these are redundant to listing info

    This property is off market, which means it's not currently listed for sale or rent on Zillow. This may be different from what's available on other websites or public sources.

    Facts & features

    Interior

    Bedrooms & bathrooms
    • Bedrooms: 4
    • Bathrooms: 2.5
    Heating
    • Other, Gas
    Cooling
    • Refrigerator
    Appliances
    • Included: Dishwasher, Microwave, Range / Oven
    Features
    • Flooring: Tile, Laminate
    Interior area
    • Total interior livable area: 2,593 sqft

    Property

    Parking
    • Total spaces: 3
    • Parking features: Garage - Attached
    Features
    • Exterior features: Wood
    • Has spa: Yes
    Lot
    • Size: 9,513 sqft
    Details
    • Parcel number: 31302048

    Construction

    Type & style
    • Home type: SingleFamily
    Materials
    • Roof: Other
    Condition
    • Year built: 2002

    Community & neighborhood

    Location
    • Region: Gilbert

    HOA & financial

    HOA
    • Has HOA: Yes
    • HOA fee: $80 monthly

    Price history

    DateEventPrice
    10/25/2017Sold$355,000$137/sqft
    Source: ARMLS #5662246 Report a problem
    9/28/2017Listed for sale$355,000$137/sqft
    Source: Revelation Real Estate #5662246 Report a problem
    9/28/2017Pending sale$355,000$137/sqft
    Source: Revelation Real Estate #5662246 Report a problem
    9/22/2017Price change$355,000-3.8%$137/sqft
    Source: Revelation Real Estate #5662246 Report a problem
    9/19/2017Listed for sale$369,000+34.2%$142/sqft
    Source: Revelation Real Estate #5662246 Report a problem
    5/28/2004Sold$275,000+26.8%$106/sqft
    Source: ARMLS #2118971 Report a problem
    2/24/2003Sold$216,882$84/sqft
    Source: Public Record Report a problem

    Public tax history

    YearProperty taxesTax assessment
    2025$2,142 -6.5%$51,080 -7%
    2024$2,290 -0.6%$54,910 +104.6%
    2023$2,303 +2.6%$26,843 -22.9%
    2022$2,245 -4.8%$34,830 +8.4%
    2021$2,358 +3.3%$32,120 +5.9%
    2020$2,283 +3.7%$30,320 +10.9%
    2019$2,202 $27,330 +4.9%
    2018$2,202 +3.8%$26,060 +7.7%
    2017$2,123 +12.6%$24,200 +1.1%
    2016$1,885 $23,930 +2.2%
    2015$1,885 $23,410 +28.1%
    2014-- $18,280 +16.2%
    2013-- $15,730 -5.9%
    2012-- $16,720 -7.2%
    2011-- $18,020 -17.5%
    2010-- $21,850 -20.9%
    2009-- $27,610 -10.1%
    2008-- $30,700 +7.2%
    2007-- $28,650 +56.6%
    2006-- $18,300 +4.3%
    2005-- $17,550 +11.8%
    2004-- $15,700 +477.2%
    2003-- $2,720
    2002-- $2,720

    Find assessor info on the county website

    Neighborhood: Power Ranch

    Nearby schools

    GreatSchools rating
    Schools provided by the listing agent
    • Elementary: Power Ranch Elementary
    • Middle: Sossaman Middle School
    • High: Higley Traditional Academy
    • District: Higley Unified District (060)

    Source: The MLS. This data may not be complete. We recommend contacting the local school district to confirm school assignments for this home.

    Get a cash offer in 3 minutes
    Find out how much your home could sell for in as little as 3 minutes with a no-obligation cash offer.
    Estimated market value
    $629,100
    Get a cash offer in 3 minutes
    Find out how much your home could sell for in as little as 3 minutes with a no-obligation cash offer.
    Estimated market value
    $629,100