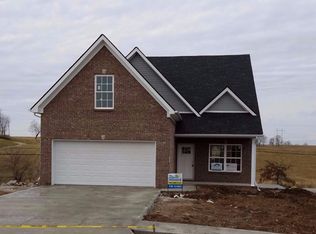
One of Payne Homes most popular floor plans at an affordable price in a fabulous neighborhood. Whitehall Elem. school district. Main level of this home features an open concept with the living room, dining room & kitchen all open (all with hardwood floors also), black Fridgidaire appliances (smooth top range) are standard but can be upgraded to stainless, tile flooring in bathrooms & laundry room. Garage measures 20'5'' x 20'5'', 3 bedrooms upstairs all with carpet... measure 10'2'' x 11'8'' and 10'2'' x 12'2'' and the master ensuite measures 13'5'' x 18'4'' w/a walk in closet, bathroom w/double sink vanity, spacious soaking tub & separate walk in shower. The back yard will have a 6' wood privacy fence and be relatively flat. 1 year builders warranty AND a 2-10 warranty covering the structure of the home. Other standard features include: 8' ceiling height, wrought iron spindles, cultured marble bathroom vanity tops, laminate counter tops in the kitchen, fully sodded lot.
This property is off market, which means it's not currently listed for sale or rent on Zillow. This may be different from what's available on other websites or public sources.