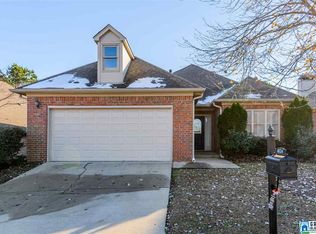
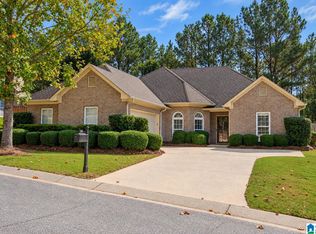
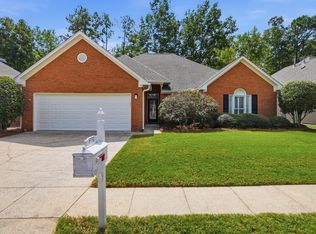
Welcome home to this SINGLE LEVEL, FULL BRICK beauty in the gated community of GREYSTONE FARMS! This 3BR/2BA gem offers hardwood floors throughout, FRESHLY PAINTED WALLS, and a layout designed to maximize everyday living. The kitchen features spacious cabinets, a pantry, and an eat-in area. The spacious master suite includes a walk-in closet and double sink vanity. Enjoy two inviting patio spaces — one off the kitchen through double French doors and a covered patio off the living room — overlooking a fully fenced, beautifully landscaped backyard. Additional features include an irrigation system, insulated garage doors and a roof replaced in 2017. Located minutes from Mount Laurel and Hwy 280, Greystone Farms offer RESORT STYLE AMENITIES: gated entrance, COMMUNITY POOL, The Farmhouse CLUBHOUSE, and a 14-acre stocked LAKE with fishing and walking trails. Homes here don't last long — schedule your showing today!
For sale
Price cut: $3.9K (10/2)
$370,000
4028 Guilford Rd, Birmingham, AL 35242
3beds
1,636sqft
Single Family Residence
Built in 1999
5,662 Square Feet Lot
$365,400 Zestimate®
$226/sqft
$75/mo HOA
What's special
Insulated garage doorsFull brick beautyEat-in areaSingle levelFreshly painted wallsSpacious master suiteTwo inviting patio spaces
- 10 days
- 1,026
- 85
Likely to sell faster than
Zillow last checked:
Listing updated:
Listed by:
Rachel Mooney CELL:2053101640,
ARC Realty - Hoover
Source: GALMLS,MLS#: 21465905
Facts & features
Interior
Bedrooms & bathrooms
- Bedrooms: 3
- Bathrooms: 2
- Full bathrooms: 2
Rooms
- Room types: Bedroom, Dining Room, Bathroom, Kitchen, Master Bathroom, Master Bedroom
Primary bedroom
- Level: First
Bedroom 1
- Level: First
Bedroom 2
- Level: First
Primary bathroom
- Level: First
Bathroom 1
- Level: First
Dining room
- Level: First
Kitchen
- Features: Eat-in Kitchen, Pantry
- Level: First
Living room
- Level: First
Basement
- Area: 0
Heating
- Central, Natural Gas
Cooling
- Central Air, Electric, Ceiling Fan(s)
Appliances
- Included: Electric Cooktop, Dishwasher, Disposal, Microwave, Electric Oven, Self Cleaning Oven, Refrigerator, Stainless Steel Appliance(s), Gas Water Heater
- Laundry: Electric Dryer Hookup, Washer Hookup, Main Level, Laundry Room, Laundry (ROOM), Yes
Features
- Recessed Lighting, High Ceilings, Crown Molding, Smooth Ceilings, Tray Ceiling(s), Soaking Tub, Linen Closet, Separate Shower, Tub/Shower Combo, Walk-In Closet(s)
- Flooring: Hardwood, Tile
- Windows: Window Treatments
- Attic: Pull Down Stairs,Yes
- Number of fireplaces: 1
- Fireplace features: Tile (FIREPL), Gas Log, Living Room, Gas
Interior area
- Total interior livable area: 1,636 sqft
- Finished area above ground: 1,636
- Finished area below ground: 0
Video & virtual tour
Property
Parking
- Total spaces: 2
- Parking features: Driveway, Parking (MLVL), On Street, Garage Faces Front
- Garage spaces: 2
- Has uncovered spaces: Yes
Accessibility
- Accessibility features: Stall Shower, Support Rails
Features
- Levels: One
- Stories: 1
- Patio & porch: Covered, Open (PATIO), Patio
- Exterior features: Sprinkler System
- Pool features: In Ground, Fenced, Community
- Fencing: Fenced
- View description: None
- Waterfront features: No
Lot
- Size: 5,662 Square Feet
- Features: Few Trees, Subdivision
Details
- Parcel number: 038340012001.000
- Special conditions: N/A
Construction
Type & style
- Home type: SingleFamily
- Property subtype: Single Family Residence
- Attached to another structure: Yes
Materials
- Brick
- Foundation: Slab
Condition
- Year built: 1999
Utilities & green energy
- Water: Public
- Utilities for property: Sewer Connected, Underground Utilities
Green energy
- Energy efficient items: Lighting, Thermostat
Community & HOA
Community
- Features: Boats-Non Motor Only, Clubhouse, Fishing, Gated, Lake, Sidewalks, Street Lights, Swimming Allowed, Walking Paths
- Security: Security System
- Subdivision: Greystone Farms
HOA
- Has HOA: Yes
- Amenities included: Management, Recreation Facilities
- Services included: Maintenance Grounds, Insurance, Utilities for Comm Areas
- HOA fee: $900 annually
Location
- Region: Birmingham
Financial & listing details
- Price per square foot: $226/sqft
- Tax assessed value: $311,300
- Annual tax amount: $2,071
- Price range: $370K - $370K
- Date on market: 9/24/2026
- Road surface type: Paved
Estimated market value
$365,400
$347,000 - $384,000
$2,054/mo
Price history
| Date | Event | Price |
|---|---|---|
| 10/2/2026 | Price change | $370,000-1%$226/sqft |
Source:  GALMLS #21465905 Report a problem GALMLS #21465905 Report a problem | ||
| 9/24/2026 | Listed for sale | $373,900+71.5%$229/sqft |
Source: GALMLS #21465905 Report a problem | ||
| 5/1/2018 | Sold | $218,000-3.1%$133/sqft |
Source: GALMLS #808782 Report a problem | ||
| 4/14/2018 | Pending sale | $225,000$138/sqft |
Source: RE/MAX Southern Homes 280 #808782 Report a problem | ||
| 3/23/2018 | Price change | $225,000-2.1%$138/sqft |
Source: RE/MAX Southern Homes 280 #808782 Report a problem | ||
| 3/2/2018 | Listed for sale | $229,900+4.5%$141/sqft |
Source: RE/MAX Southern Homes-280 #808782 Report a problem | ||
| 8/27/2016 | Listing removed | $219,900$134/sqft |
Source: ARC Realty #753473 Report a problem | ||
| 6/25/2016 | Listed for sale | $219,900$134/sqft |
Source: ARC Realty #753473 Report a problem | ||
| 6/18/2016 | Pending sale | $219,900$134/sqft |
Source: ARC Realty #753473 Report a problem | ||
| 6/15/2016 | Listed for sale | $219,900-4.3%$134/sqft |
Source: ARC Realty #753473 Report a problem | ||
| 8/2/2013 | Listing removed | $229,900$141/sqft |
Source: ARC Realty, LLC #561138 Report a problem | ||
| 6/29/2013 | Price change | $229,900-2.1%$141/sqft |
Source: ARC Realty, LLC #561138 Report a problem | ||
| 5/10/2013 | Listed for sale | $234,900$144/sqft |
Source: ARC Realty, LLC #561138 Report a problem | ||
| 5/7/2013 | Pending sale | $234,900$144/sqft |
Source: ARC Realty, LLC #561138 Report a problem | ||
| 4/20/2013 | Listed for sale | $234,900+7.9%$144/sqft |
Source: ARC Realty, LLC #561138 Report a problem | ||
| 6/3/2010 | Sold | $217,700+9.7%$133/sqft |
Source: Public Record Report a problem | ||
| 6/7/2005 | Sold | $198,500+24.5%$121/sqft |
Source: Public Record Report a problem | ||
| 9/3/1999 | Sold | $159,400$97/sqft |
Source: Public Record Report a problem | ||
Public tax history
| Year | Property taxes | Tax assessment |
|---|---|---|
| 2025 | $2,071 -0.3% | $31,140 -0.3% |
| 2024 | $2,077 +3.5% | $31,240 +3.5% |
| 2023 | $2,007 +16.4% | $30,180 +17.1% |
| 2022 | $1,724 +5.3% | $25,780 +5.3% |
| 2021 | $1,638 +3.6% | $24,480 +3.6% |
| 2020 | $1,581 +5.9% | $23,620 +5.9% |
| 2019 | $1,493 | $22,300 +10.1% |
| 2017 | $1,493 +17.6% | $20,260 +4.3% |
| 2015 | $1,269 +3.8% | $19,420 +2.2% |
| 2014 | $1,223 | $19,000 |
| 2013 | $1,223 -0.8% | $19,000 -0.7% |
| 2012 | $1,232 -0.8% | $19,140 -0.7% |
| 2011 | $1,241 -1% | $19,280 -0.9% |
| 2010 | $1,253 -1.8% | $19,460 -1.7% |
| 2009 | $1,276 +1.2% | $19,800 +1.1% |
| 2007 | $1,261 +8.8% | $19,580 -89.1% |
| 2005 | $1,159 +4.7% | $180,400 +4.5% |
| 2004 | $1,107 | $172,600 |
| 2003 | $1,107 -46.7% | -- |
| 2002 | $2,077 | -- |
| 2001 | $2,077 | -- |
Find assessor info on the county website
Monthly payment
Est. payment
Payment breakdown
Explore the cost of this home by adjusting the details. Changes won't be saved.Climate risks
Neighborhood: 35242
Nearby schools
Schools provided by the listing agent
- Elementary: Greystone
- Middle: Berry
- High: Spain Park
Source: GALMLS. This data may not be complete. We recommend contacting the local school district to confirm school assignments for this home.
Similar homes
- $359,0003 bd3 ba2.1k sqft5228 Harvest Ridge Ln, Birmingham, AL 35242For Sale
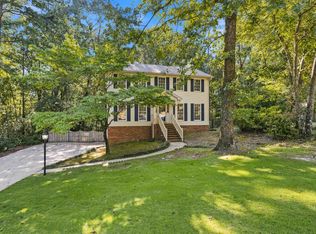
 MLS ID #21466573, Amy Pewitt, Flat Fee Real Estate Birmingha. GALMLS
 - $376,5003 bd2 ba1.5k sqftAtt & Spectrum, Birmingham, AL 35242For Sale
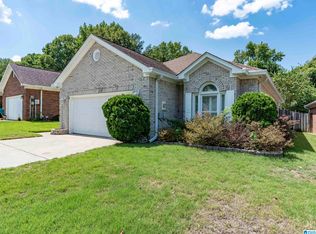 MLS ID #21465971, Shirley Satterwhite, RealtySouth-Inverness Office. GALMLS
 - $355,0003 bd2 ba1.8k sqft909 Narrows Point Dr, Birmingham, AL 35242For Sale
 MLS ID #21466399, Leah Bishop, Keller Williams Homewood. GALMLS
 - $399,9003 bd2 ba2.2k sqftTbd, Birmingham, AL 35242For Sale
 MLS ID #21464624, Jasmine Kemp, Keller Williams Homewood. GALMLS
 - $350,0003 bd2 ba1.5k sqftAt&t, Birmingham, AL 35242For SaleMLS ID #21465031, Amy Lawson, RealtySouth-MB-Cahaba Rd. GALMLS
- $449,8003 bd2 ba2.1k sqftNa, Birmingham, AL 35242For SaleMLS ID #21464670, Donna Farmer, RE/MAX Preferred. GALMLS
- $349,9003 bd2 ba1.5k sqft930 Greystone Highlands Cir, Birmingham, AL 35242For SaleMLS ID #21453797, James Faulkner, CVR Holdings Inc. -Ethos International Real Estate. GALMLS
- $389,9004 bd3 ba2.2k sqftAtt / Spectrum, Birmingham, AL 35242For SaleMLS ID #21466347, Molly Smith, LAH Sotheby's International Realty Hoover. GALMLS
- $395,0003 bd2 ba1.8k sqft5801 Deer Foot Cv, Birmingham, AL 35242For SaleMLS ID #21462051, Cindy Mangos, RealtySouth-Inverness Office. GALMLS
- $444,0003 bd2 ba2k sqft304 Eaton Cir, Birmingham, AL 35242For SaleMLS ID #21464668, Jeremy Galloway, EXP Realty LLC. GALMLS
- $335,0003 bd2 ba1.5k sqft1192 Berwick Rd, Birmingham, AL 35242For SaleMLS ID #21455736, Kevin Nguyen, Keller Williams. GALMLS
- $395,0003 bd2 ba2k sqftSpectrum, Birmingham, AL 35242For SaleMLS ID #21451646, Paula Sullivan, Canterbury Realty Group, LLC. GALMLS
- $435,0003 bd3 ba2.4k sqftAt&t, Birmingham, AL 35242For SaleMLS ID #21466678, Gabe Goodson, National Land Realty, LLC. GALMLS
- $324,0003 bd2 ba1.2k sqft132 Brook Highland Cv, Birmingham, AL 35242For SaleMLS ID #21464443, Lisa Perry, Keller Williams Realty Vestavia. GALMLS
- $318,0003 bd2 ba1.5k sqftSpectrum, Birmingham, AL 35242For SaleMLS ID #21458744, Wayne Goodrich, Fathom Realty AL LLC. GALMLS
- $375,0003 bd3 ba2.2k sqft5580 Surrey Ln, Birmingham, AL 35242For SaleMLS ID #21453073, Leigh Ann Farrington, Keller Williams Realty Vestavia. GALMLS
- $319,9003 bd3 ba1.8k sqft1965 Stone Brook Ln, Birmingham, AL 35242For SaleMLS ID #21464622, Stephanie Lucas, Keller Williams Realty Hoover. GALMLS
- $377,9003 bd3 ba1.4k sqftSpectrum, Att, Birmingham, AL 35242For SaleMLS ID #21461544, Rachel Nichols, Fernhill Realty LLC - Birmingham. GALMLS
