This spectacular 3 bedroom 2.5 bath split level home has the perfect layout for spreading your wings! The lower level boasts a spacious den with a wet bar and fireplace, and 2 nice size bedrooms with a full bath situated between them. On the main level upstairs is the formal living room with a second fireplace, formal dining room, kitchen with beautiful cabinetry and granite countertops, connecting breakfast area, plus an office/sitting room/crafting nook and super stylish half bath for your guest. The oversized primary bedroom provides lots of natural light along with an ensuite bath that was recently renovated with elegant fixtures, soaker tub and separate walk-in shower. Other notable features include new HVAC downstairs, triple and double insulated windows, lush landscaping, two car garage plus covered carport and additional garage/workshop, covered and screened in back patio, great sized backyard, security system with surveillance, preferred X Flood Zone. This home has been impeccably maintained and truly has everything you need and more, so be sure to schedule your showing today.
Closed
Price Unknown
4028 Hillcrest Dr, Marrero, LA 70072
3beds
2,991sqft
Single Family Residence
Built in 1993
10,018 Square Feet Lot
$347,400 Zestimate®
$--/sqft
$2,498 Estimated rent
Home value
$347,400
$330,000 - $368,000
$2,498/mo
Zestimate® history
Owner options
List your home for rent
$2,498/mo
Rent Zestimate®
Find your next renter with Zillow Rental Manager. Plus, with online applications, you can quickly screen prospective tenants – for free.
$2,498/mo
Rent Zestimate®
Refinance and save
Refinancing to a lower rate could help reduce your monthly payments and save thousands over the life of the loan.
Explore your selling options
Work with a Zillow partner agent
Leverage their expertise and Zillow's premium Showcase listings to get your home seen by more buyers.
Get startedList with your own agent
Get your home in front of millions of buyers by listing it on Zillow.
Learn how to do itSell it yourself
Take full control of how buyers see your home on Zillow by listing For Sale by Owner (FSBO).
List your homeWhat's special
Zillow last checked:
Listing updated:
Listed by:
Harriet Reynolds 504-319-7788,
Compass Westbank (LATT10),
Michelle Cormier 504-451-9297,
Compass Westbank (LATT10)
Bought with:
Israel Stovall
Homelanders Realty
Source: GSREIN,MLS#: 2446400
Facts & features
Interior
Bedrooms & bathrooms
- Bedrooms: 3
- Bathrooms: 3
- Full bathrooms: 2
- 1/2 bathrooms: 1
Primary bedroom
- Level: Lower
- Dimensions: 14.40 X 17.70
Bedroom
- Level: Lower
- Dimensions: 12.40 X 12.00
Bedroom
- Level: Lower
- Dimensions: 12.40 X 12.00
Primary bathroom
- Level: Lower
- Dimensions: 12.00 X 9.50
Breakfast room nook
- Level: Lower
- Dimensions: 10.40 X 9.40
Den
- Level: Lower
- Dimensions: 11.60 X 15.40
Dining room
- Level: Lower
- Dimensions: 12.70 X 14.30
Kitchen
- Level: Lower
- Dimensions: 11.00 X 14.00
Living room
- Level: Lower
- Dimensions: 23.40 X 16.10
Office
- Level: Lower
- Dimensions: 13.50 X 7.60
Other
- Level: Lower
- Dimensions: 17.00 X 15.40
Heating
- Central
Cooling
- Central Air
Appliances
- Included: Cooktop, Dishwasher, Ice Maker, Microwave, Oven, Range, Refrigerator
- Laundry: Washer Hookup, Dryer Hookup
Features
- Ceiling Fan(s), Granite Counters, Pantry, Stainless Steel Appliances, Cable TV
- Windows: Screens
- Has fireplace: Yes
- Fireplace features: Wood Burning
Interior area
- Total structure area: 5,020
- Total interior livable area: 2,991 sqft
Property
Parking
- Parking features: Covered, Carport, Garage
- Has garage: Yes
- Has carport: Yes
Features
- Levels: Two,Multi/Split
- Stories: 2
- Patio & porch: Concrete, Covered, Porch
- Exterior features: Fence, Porch
Lot
- Size: 10,018 Square Feet
- Dimensions: 80.82 x 159.43 x 131.81 x 131.32
- Features: City Lot, Oversized Lot
Details
- Additional structures: Shed(s)
- Parcel number: 0430004001
- Special conditions: None
Construction
Type & style
- Home type: SingleFamily
- Architectural style: Split Level
- Property subtype: Single Family Residence
Materials
- Brick, Vinyl Siding
- Foundation: Slab
- Roof: Shingle
Condition
- Excellent
- Year built: 1993
Utilities & green energy
- Sewer: Public Sewer
- Water: Public
Community & HOA
Community
- Subdivision: Hillcrest Park Estates
HOA
- Has HOA: No
Location
- Region: Marrero
Financial & listing details
- Tax assessed value: $167,000
- Annual tax amount: $1,208
- Date on market: 5/2/2024
Price history
| Date | Event | Price |
|---|---|---|
| 9/4/2024 | Sold | -- |
Source:  GSREIN #2446400 Report a problem GSREIN #2446400 Report a problem | ||
| 7/25/2024 | Pending sale | $350,000$117/sqft |
Source: Latter and Blum #2446400 Report a problem | ||
| 6/24/2024 | Price change | $350,000-1.4%$117/sqft |
Source: GSREIN #2446400 Report a problem | ||
| 5/16/2024 | Price change | $355,000-2.7%$119/sqft |
Source: GSREIN #2446400 Report a problem | ||
| 5/2/2024 | Price change | $365,000-5.2%$122/sqft |
Source: GSREIN #2446400 Report a problem | ||
| 4/19/2024 | Listed for sale | $385,000$129/sqft |
Source: GSREIN #NO2024007275 Report a problem | ||
| 7/12/2004 | Sold | -- |
Source: Public Record Report a problem | ||
Public tax history
| Year | Property taxes | Tax assessment |
|---|---|---|
| 2024 | $1,208 -4.3% | $16,700 |
| 2023 | $1,262 +2.5% | $16,700 |
| 2022 | $1,231 +5.8% | $16,700 |
| 2021 | $1,164 +2.2% | $16,700 |
| 2020 | $1,139 -4.7% | $16,700 |
| 2019 | $1,196 +6.6% | $16,700 |
| 2018 | $1,121 | $16,700 |
| 2017 | $1,121 +4% | $16,700 |
| 2016 | $1,078 -28% | $16,700 -18.4% |
| 2015 | $1,498 | $20,460 |
| 2014 | $1,498 | $20,460 |
| 2013 | -- | $20,460 |
| 2012 | -- | $20,460 +0.9% |
| 2011 | -- | $20,280 |
| 2010 | -- | $20,280 |
| 2009 | -- | $20,280 |
| 2008 | -- | $20,280 +4% |
| 2007 | -- | $19,500 |
| 2006 | -- | -- |
| 2005 | -- | -- |
| 2004 | -- | -- |
| 2003 | -- | -- |
| 2002 | -- | -- |
| 2001 | -- | -- |
| 2000 | -- | -- |
Find assessor info on the county website
Neighborhood: 70072
Nearby homes
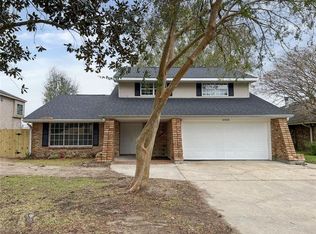
- $--4 bd3 ba2.1k sqft4024 Hillcrest Dr, Marrero, LA 70072Sold
- $290,2003 bd2 ba1.9k sqft4032 Shawn Dr, Marrero, LA 70072Off Market

- $306,400-- bd-- ba-- sqft4029 Briant Dr, Marrero, LA 70072Off Market
- $311,700-- bd-- ba-- sqft4020 Hillcrest Dr, Marrero, LA 70072Off Market
- $273,600-- bd-- ba-- sqft4036 Shawn Dr, Marrero, LA 70072Off Market
- $342,4003 bd3 ba2.5k sqft4033 Briant Dr, Marrero, LA 70072Off Market
- $297,000-- bd-- ba-- sqft4025 Briant Dr, Marrero, LA 70072Off Market
- $317,400-- bd-- ba-- sqft4032 Hillcrest Dr, Marrero, LA 70072Off Market
Nearby schools
GreatSchools rating
- 6/10Ellender Middle SchoolGrades: PK-8Distance: 0.5 mi
- 2/10John Ehret High SchoolGrades: 9-12Distance: 2.9 mi
Schools provided by the listing agent
- Elementary: Jefferson Par
- Middle: Jefferson Par
- High: Jefferson Par
Source: GSREIN. This data may not be complete. We recommend contacting the local school district to confirm school assignments for this home.
Get a cash offer in 3 minutes
Find out how much your home could sell for in as little as 3 minutes with a no-obligation cash offer.
Estimated market value
$347,400
Get a cash offer in 3 minutes
Find out how much your home could sell for in as little as 3 minutes with a no-obligation cash offer.
Estimated market value
$347,400
- Louisiana
- Jefferson Parish
- Marrero
- 70072
- 4028 Hillcrest Dr
Nearby cities
Nearby zip codes
Other Marrero Topics
