Stately brick front colonial meets chic, modern vibes in this perfect 10 on a corner lot filled with various fruit trees and plants. From the magazine worthy kitchen boasting a custom Italian mosaic tile backsplash, dovetailed soft closing cabinets, quartz counters, stainless steel appliances including a six burner gas range, and oversized island to the newer roof with solar panels, this six-bedroom home is a true gem. More features include an open concept, new windows and doors, new HVAC, new hot water heater, hardwood floors, contemporary fixtures, fresh paint, new basement LVP flooring and carpet, recessed lights, and two cozy wood burning fireplaces. The primary bedroom has ample closet space, an exit to the back deck, and an en-suite bathroom, and all of the bathrooms have been totally remodeled. And all of this in a dream commuter location near major roadways, shops, dining, parks, and public transit. No HOA!
Sold for $877,500
$877,500
4028 Honey Ln, Annandale, VA 22003
5beds
1,344sqft
Single Family Residence
Built in 1962
0.37 Acres Lot
$891,500 Zestimate®
$653/sqft
$3,958 Estimated rent
Home value
$891,500
$829,000 - $954,000
$3,958/mo
Zestimate® history
Owner options
List your home for rent
$3,958/mo
Rent Zestimate®
Find your next renter with Zillow Rental Manager. Plus, with online applications, you can quickly screen prospective tenants – for free.
$3,958/mo
Rent Zestimate®
Refinance and save
$5,438/mo
Est. payment
Refinancing to a lower rate could help reduce your monthly payments and save thousands over the life of the loan.
$5,438/mo
Est. payment
Explore your selling options
Work with a Zillow partner agent
Leverage their expertise and Zillow's premium Showcase listings to get your home seen by more buyers.
Get startedList with your own agent
Get your home in front of millions of buyers by listing it on Zillow.
Learn how to do itSell it yourself
Take full control of how buyers see your home on Zillow by listing For Sale by Owner (FSBO).
List your homeWhat's special
Contemporary fixturesNew basement lvp flooringQuartz countersOversized islandMagazine worthy kitchenFresh paintDovetailed soft closing cabinets
Zillow last checked:
Listing updated:
Listed by:
Jesse Fauteux 703-969-9665,
RE/MAX Allegiance
Bought with:
Greer Uptegraft, 0225233359
Pearson Smith Realty, LLC
Source: Bright MLS,MLS#: VAFX2217602
Facts & features
Interior
Bedrooms & bathrooms
- Bedrooms: 5
- Bathrooms: 3
- Full bathrooms: 3
- Main level bathrooms: 2
- Main level bedrooms: 3
Rooms
- Room types: Living Room, Dining Room, Primary Bedroom, Bedroom 2, Bedroom 3, Bedroom 4, Bedroom 5, Kitchen, Game Room, Family Room, Foyer, Laundry, Other, Utility Room, Bedroom 6, Bathroom 2, Primary Bathroom, Full Bath
Primary bedroom
- Features: Flooring - HardWood
- Level: Main
- Area: 169 Square Feet
- Dimensions: 13 X 13
Bedroom 2
- Features: Flooring - HardWood
- Level: Main
- Area: 81 Square Feet
- Dimensions: 9 X 9
Bedroom 3
- Features: Flooring - HardWood
- Level: Main
- Area: 120 Square Feet
- Dimensions: 12 X 10
Bedroom 4
- Features: Flooring - Luxury Vinyl Plank
- Level: Lower
- Area: 132 Square Feet
- Dimensions: 12 X 11
Bedroom 5
- Features: Flooring - Carpet
- Level: Lower
- Area: 132 Square Feet
- Dimensions: 12 X 11
Bedroom 6
- Features: Flooring - Carpet
- Level: Lower
Primary bathroom
- Level: Main
Bathroom 2
- Level: Main
Dining room
- Features: Flooring - HardWood, Living/Dining Room Combo
- Level: Main
- Area: 90 Square Feet
- Dimensions: 10 X 9
Family room
- Features: Fireplace - Wood Burning, Flooring - Luxury Vinyl Plank
- Level: Lower
- Area: 400 Square Feet
- Dimensions: 25 X 16
Foyer
- Level: Main
Other
- Level: Lower
Game room
- Level: Unspecified
Kitchen
- Features: Countertop(s) - Quartz, Dining Area, Flooring - HardWood, Kitchen Island, Eat-in Kitchen, Kitchen - Gas Cooking, Lighting - Pendants, Recessed Lighting, Pantry
- Level: Main
- Dimensions: 11 X 9
Laundry
- Level: Unspecified
Living room
- Features: Flooring - HardWood, Fireplace - Wood Burning, Living/Dining Room Combo
- Level: Main
- Area: 256 Square Feet
- Dimensions: 16 X 16
Other
- Level: Unspecified
Utility room
- Level: Unspecified
Heating
- Hot Water, Natural Gas
Cooling
- Central Air, Electric
Appliances
- Included: Dishwasher, Disposal, Dryer, Extra Refrigerator/Freezer, Microwave, Refrigerator, Washer, Ice Maker, Oven, Cooktop, Gas Water Heater
- Laundry: Laundry Room
Features
- Dining Area, Kitchen - Table Space, Primary Bath(s), Open Floorplan, Ceiling Fan(s)
- Flooring: Hardwood, Carpet, Luxury Vinyl, Ceramic Tile, Wood
- Doors: Sliding Glass
- Windows: Double Pane Windows, Energy Efficient, Window Treatments
- Basement: Full
- Number of fireplaces: 2
- Fireplace features: Screen
Interior area
- Total structure area: 1,344
- Total interior livable area: 1,344 sqft
- Finished area above ground: 1,344
- Finished area below ground: 0
Property
Parking
- Total spaces: 1
- Parking features: Attached Carport
- Carport spaces: 1
Accessibility
- Accessibility features: Other
Features
- Levels: Two
- Stories: 2
- Patio & porch: Deck
- Pool features: Community
- Has view: Yes
- View description: Scenic Vista
Lot
- Size: 0.37 Acres
- Features: Corner Lot, Cul-De-Sac, Landscaped
Details
- Additional structures: Above Grade, Below Grade
- Parcel number: 0613 15 0049
- Zoning: 120
- Special conditions: Standard
Construction
Type & style
- Home type: SingleFamily
- Architectural style: Contemporary
- Property subtype: Single Family Residence
Materials
- Brick
- Foundation: Other
- Roof: Asphalt
Condition
- New construction: No
- Year built: 1962
- Major remodel year: 2020
Utilities & green energy
- Sewer: Public Sewer
- Water: Public
- Utilities for property: Water Available, Sewer Available, Natural Gas Available, Electricity Available
Green energy
- Energy generation: PV Solar Array(s) Owned
Community & HOA
Community
- Subdivision: Forest Hills Of Fairfax
HOA
- Has HOA: No
Location
- Region: Annandale
Financial & listing details
- Price per square foot: $653/sqft
- Tax assessed value: $767,800
- Annual tax amount: $8,895
- Date on market: 2/28/2025
- Listing agreement: Exclusive Right To Sell
- Ownership: Fee Simple
Price history
| Date | Event | Price |
|---|---|---|
| 3/25/2025 | Sold | $877,500+0.3%$653/sqft |
Source:  Bright MLS #VAFX2217602 Report a problem Bright MLS #VAFX2217602 Report a problem | ||
| 3/5/2025 | Pending sale | $875,000$651/sqft |
Source: Bright MLS #VAFX2217602 Report a problem | ||
| 2/28/2025 | Listed for sale | $875,000+136.5%$651/sqft |
Source: Bright MLS #VAFX2217602 Report a problem | ||
| 6/10/2009 | Sold | $370,000-6.3%$275/sqft |
Source: Public Record Report a problem | ||
| 5/15/2009 | Listed for sale | $395,000$294/sqft |
Source: Real Pro Systems #FX7008551 Report a problem | ||
| 4/26/2009 | Listing removed | $395,000$294/sqft |
Source: Long and Foster Real Estate #FX7008551 Report a problem | ||
| 3/20/2009 | Listed for sale | $395,000$294/sqft |
Source: Long and Foster Real Estate #FX7008551 Report a problem | ||
Public tax history
| Year | Property taxes | Tax assessment |
|---|---|---|
| 2025 | $9,358 +5.2% | $809,490 +5.4% |
| 2024 | $8,895 +5.6% | $767,800 +2.8% |
| 2023 | $8,426 +12.6% | $746,620 +14.1% |
| 2022 | $7,485 | $654,600 +12.2% |
| 2021 | -- | $583,660 +6.6% |
| 2020 | $6,482 -1.7% | $547,710 -1.7% |
| 2019 | $6,592 +1.3% | $556,950 +1.3% |
| 2018 | $6,509 +3.6% | $549,950 +1.7% |
| 2017 | $6,280 +0.2% | $540,950 |
| 2016 | $6,267 +9.2% | $540,950 +5.2% |
| 2015 | $5,738 +13.5% | $514,150 +13.3% |
| 2014 | $5,054 | $453,870 +11.1% |
| 2013 | -- | $408,700 +2% |
| 2012 | -- | $400,550 |
| 2011 | -- | $400,550 -3.8% |
| 2010 | -- | $416,170 +7% |
| 2009 | -- | $389,050 -25% |
| 2008 | -- | $518,400 -3.8% |
| 2007 | -- | $538,620 +71% |
| 2003 | -- | $314,990 +7% |
| 2002 | -- | $294,385 +38% |
| 2001 | -- | $213,320 |
Find assessor info on the county website
Neighborhood: 22003
Nearby homes
- $748,5004 bd3 ba2.6k sqft4024 Honey Ln, Annandale, VA 22003Sold

- $911,3004 bd3 ba1.6k sqft4113 Watkins Trl, Annandale, VA 22003Off Market
- $873,5005 bd2 ba3.4k sqft4029 Honey Ln, Annandale, VA 22003Off Market
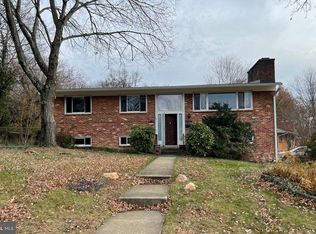
- $780,6005 bd3 ba1.3k sqft4116 Watkins Trl, Annandale, VA 22003Off Market
- $1,224,7004 bd5 ba3.6k sqft4020 Honey Ln, Annandale, VA 22003Off Market
- $871,0006 bd3 ba1.5k sqft4111 Watkins Trl, Annandale, VA 22003Off Market
- $778,5004 bd3 ba1.3k sqft4027 Honey Ln, Annandale, VA 22003Off Market
- $748,700-- bd2 ba1.3k sqft4118 Watkins Trl, Annandale, VA 22003Off Market
Nearby schools
GreatSchools rating
- 7/10Columbia Elementary SchoolGrades: PK-5Distance: 0.8 mi
- 3/10Holmes Middle SchoolGrades: 6-8Distance: 1.5 mi
- 3/10Annandale High SchoolGrades: 9-12Distance: 2.6 mi
Schools provided by the listing agent
- Elementary: Belvedere
- High: Annandale
- District: Fairfax County Public Schools
Source: Bright MLS. This data may not be complete. We recommend contacting the local school district to confirm school assignments for this home.
Get a cash offer in 3 minutes
Find out how much your home could sell for in as little as 3 minutes with a no-obligation cash offer.
Estimated market value
$891,500
Get a cash offer in 3 minutes
Find out how much your home could sell for in as little as 3 minutes with a no-obligation cash offer.
Estimated market value
$891,500
- Virginia
- Fairfax County
- Annandale
- 22003
- 4028 Honey Ln
Nearby cities
Nearby zip codes
Other Annandale Topics
