Charming Fully Remodeled Home in Prime Fort Worth Location!
Welcome to 4028 Horizon Pl, a beautifully remodeled 3-bedroom, 2-bathroom home offering modern elegance and versatile living spaces. Located in a desirable Fort Worth neighborhood just 2 miles from the Chisholm Trail Toll Road , this home provides easy access to major highways, shopping, dining, and entertainment.
Step inside to an open floor plan that seamlessly connects the family living area, formal living room, and dining area—perfect for entertaining or relaxing. The additional living space can also serve as a home office, adding flexibility to suit your needs.
The fully remodeled kitchen is a chef’s dream, featuring black granite countertops, refurbished cabinets with sleek handles, a new sink, and a stylish bar added during the remodel. A unique sliding glass door behind the sink opens directly to an outdoor bar on the patio, making indoor-outdoor hosting effortless.
Both bathrooms have been beautifully renovated, with the spacious master bath offering a modern retreat. The entire home boasts brand-new flooring and updated finishes throughout.
Additional highlights include a 2-car garage and a prime location that combines suburban comfort with city convenience.
Don’t miss this incredible opportunity—schedule your showing today!
Sold
Street View
Price Unknown
4028 Horizon Pl, Fort Worth, TX 76133
3beds
1,868sqft
Single Family Residence
Built in 1979
7,405 Square Feet Lot
$314,400 Zestimate®
$--/sqft
$2,004 Estimated rent
Home value
$314,400
$289,000 - $343,000
$2,004/mo
Zestimate® history
Owner options
List your home for rent
$2,004/mo
Rent Zestimate®
Find your next renter with Zillow Rental Manager. Plus, with online applications, you can quickly screen prospective tenants – for free.
$2,004/mo
Rent Zestimate®
Refinance and save
Refinancing to a lower rate could help reduce your monthly payments and save thousands over the life of the loan.
Explore your selling options
Work with a Zillow partner agent
Leverage their expertise and Zillow's premium Showcase listings to get your home seen by more buyers.
Get startedList with your own agent
Get your home in front of millions of buyers by listing it on Zillow.
Learn how to do itSell it yourself
Take full control of how buyers see your home on Zillow by listing For Sale by Owner (FSBO).
List your homeWhat's special
Open floor planBrand-new flooringRefurbished cabinetsDining areaBlack granite countertopsSpacious master bathFully remodeled kitchen
Zillow last checked:
Listing updated:
Listed by:
Tanner Foy 0814588 469-441-5026,
MHOMENT Realty LLC 210-861-7000
Bought with:
Sheri Sanders
Monument Realty
Source: NTREIS,MLS#: 20860862
Facts & features
Interior
Bedrooms & bathrooms
- Bedrooms: 3
- Bathrooms: 2
- Full bathrooms: 2
Primary bedroom
- Features: Ceiling Fan(s), En Suite Bathroom, Walk-In Closet(s)
- Level: First
- Dimensions: 12 x 16
Bedroom
- Features: Ceiling Fan(s), Walk-In Closet(s)
- Level: First
- Dimensions: 10 x 12
Bedroom
- Features: Ceiling Fan(s), Walk-In Closet(s)
- Level: First
- Dimensions: 10 x 12
Dining room
- Features: Ceiling Fan(s)
- Level: First
- Dimensions: 9 x 10
Family room
- Features: Ceiling Fan(s)
- Level: First
- Dimensions: 11 x 15
Living room
- Features: Ceiling Fan(s), Fireplace
- Level: First
- Dimensions: 16 x 20
Appliances
- Included: Dishwasher, Electric Range
Features
- Built-in Features, Dry Bar, Decorative/Designer Lighting Fixtures, Eat-in Kitchen, Granite Counters, High Speed Internet, Open Floorplan, Walk-In Closet(s)
- Has basement: No
- Number of fireplaces: 1
- Fireplace features: Living Room, Wood Burning
Interior area
- Total interior livable area: 1,868 sqft
Property
Parking
- Total spaces: 2
- Parking features: Door-Multi, Driveway, Enclosed, Garage Faces Front, Garage
- Attached garage spaces: 2
- Has uncovered spaces: Yes
Features
- Levels: One
- Stories: 1
- Pool features: None
Lot
- Size: 7,405 Square Feet
Details
- Parcel number: 02160005
Construction
Type & style
- Home type: SingleFamily
- Architectural style: Detached
- Property subtype: Single Family Residence
Condition
- Year built: 1979
Utilities & green energy
- Sewer: Public Sewer
- Water: Public
- Utilities for property: Electricity Available, Electricity Connected, Sewer Available, Water Available
Community & HOA
Community
- Subdivision: Parkwood Estates
HOA
- Has HOA: No
Location
- Region: Fort Worth
Financial & listing details
- Tax assessed value: $282,352
- Annual tax amount: $6,181
- Date on market: 3/4/2025
- Cumulative days on market: 32 days
- Listing terms: Cash,Conventional,FHA 203(k),FHA,Texas Vet,USDA Loan,VA Loan
- Electric utility on property: Yes
Price history
| Date | Event | Price |
|---|---|---|
| 4/30/2025 | Sold | -- |
Source: NTREIS #20860862 Report a problem | ||
| 4/5/2025 | Pending sale | $320,000$171/sqft |
Source: NTREIS #20860862 Report a problem | ||
| 3/4/2025 | Listed for sale | $320,000$171/sqft |
Source: NTREIS #20860862 Report a problem | ||
Public tax history
| Year | Property taxes | Tax assessment |
|---|---|---|
| 2025 | $6,181 -2.4% | $282,352 |
| 2024 | $6,336 +2% | $282,352 +2.8% |
| 2023 | $6,214 +1.2% | $274,618 +16.3% |
| 2022 | $6,139 +16.8% | $236,168 +20.7% |
| 2021 | $5,258 +6.8% | $195,596 +9% |
| 2020 | $4,921 +3% | $179,392 -0.7% |
| 2019 | $4,780 +19.3% | $180,596 +24% |
| 2018 | $4,007 +8.1% | $145,657 +9.5% |
| 2017 | $3,705 +15.7% | $133,044 +17.7% |
| 2016 | $3,203 +21.7% | $113,061 +22% |
| 2015 | $2,631 | $92,700 |
| 2014 | $2,631 | $92,700 +4.6% |
| 2013 | -- | $88,600 +0.5% |
| 2012 | -- | $88,200 |
| 2011 | -- | $88,200 -0.5% |
| 2010 | -- | $88,600 -6.6% |
| 2009 | -- | $94,900 +2.9% |
| 2008 | -- | $92,200 -5.4% |
| 2007 | -- | $97,500 +6.8% |
| 2006 | -- | $91,300 |
| 2005 | -- | $91,300 |
| 2004 | -- | $91,300 +1.9% |
| 2003 | -- | $89,600 +6% |
| 2002 | -- | $84,500 +5.9% |
| 2001 | -- | $79,800 +4.6% |
| 2000 | -- | $76,300 |
Find assessor info on the county website
Neighborhood: Far Southwest
Nearby homes
- $--4 bd3 ba2.2k sqft4032 Horizon Pl, Fort Worth, TX 76133Sold
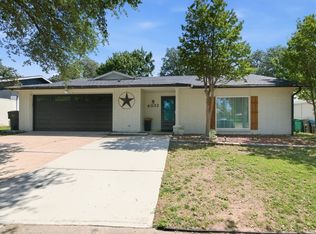
- $263,4004 bd2 ba2k sqft4024 Horizon Pl, Fort Worth, TX 76133Off Market
- $287,0004 bd3 ba2.1k sqft4036 Horizon Pl, Fort Worth, TX 76133Off Market
- $184,3383 bd2 ba1.9k sqft7612 Four Winds Dr, Fort Worth, TX 76133Off Market
- $281,0003 bd2 ba1.9k sqft4020 Horizon Pl, Fort Worth, TX 76133Off Market
- $--4 bd3 ba2.1k sqft7616 Four Winds Dr, Fort Worth, TX 76133Sold
- $249,9003 bd2 ba1.8k sqft7608 Four Winds Dr, Fort Worth, TX 76133Off Market
- $273,3004 bd3 ba2.1k sqft7620 Four Winds Dr, Fort Worth, TX 76133Off Market
Nearby schools
GreatSchools rating
- 2/10Hazel Harvey Peace Elementary SchoolGrades: PK-5Distance: 0.9 mi
- 3/10Wedgwood Middle SchoolGrades: 6-8Distance: 1.8 mi
- 3/10Southwest High SchoolGrades: 9-12Distance: 1.3 mi
Schools provided by the listing agent
- Elementary: Hazel Harvey Peace
- Middle: Wedgwood
- High: Southwest
- District: Fort Worth ISD
Source: NTREIS. This data may not be complete. We recommend contacting the local school district to confirm school assignments for this home.
Get a cash offer in 3 minutes
Find out how much your home could sell for in as little as 3 minutes with a no-obligation cash offer.
Estimated market value
$314,400
Get a cash offer in 3 minutes
Find out how much your home could sell for in as little as 3 minutes with a no-obligation cash offer.
Estimated market value
$314,400
- Texas
- Tarrant County
- Fort Worth
- 76133
- Far Southwest
- 4028 Horizon Pl
