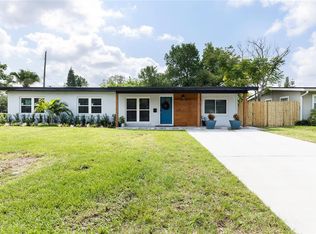
Welcome to this charming corner-lot Audubon Park home that blends timeless mid-century design with thoughtful modern updates. Located in one of Orlando’s most vibrant and walkable neighborhoods with top-rated schools, this property offers style, convenience, walkability, and peace of mind. Inside, you’ll find beautiful terrazzo flooring, an updated kitchen with generous dining space, and a versatile carport with laundry, storage, and room to expand. Step outside to your private backyard retreat, framed by an 8-foot wall of manicured podocarpus hedges and featuring direct gated access to quiet Mitchell Nutter City Park—an ideal setting for entertaining, play, or peaceful evenings under the stars. Recent upgrades include a remodeled kitchen, a silver Galvalume metal roof (2017), a custom-designed shed by Premier Portable Products (2021), and a CPVC plumbing repipe (2020). Set in the heart of the Audubon Park Garden District—renowned for its Mid-Century Modern homes, local charm, and walkable lifestyle—you’ll be just moments from Leu Gardens, East End Market, coffee shops, boutiques, four Michelin Bib Gourmand–awarded dining destinations, and Baldwin Park’s Village Center. Whether you are gathering with friends or enjoying the tranquility of your backyard, 4028 Ibis Drive offers the perfect balance of location, convenience, lifestyle, and comfort.
Sold for $480,000
$480,000
4028 IBIS DRIVE, ORLANDO, FL 32803
3beds
1,139sqft
Single Family Residence
Built in 1958
6,879 Square Feet Lot
$483,900 Zestimate®
$421/sqft
$2,090 Estimated rent
Home value
$483,900
$440,000 - $527,000
$2,090/mo
Zestimate® history
Owner options
List your home for rent
$2,090/mo
Rent Zestimate®
Find your next renter with Zillow Rental Manager. Plus, with online applications, you can quickly screen prospective tenants – for free.
$2,090/mo
Rent Zestimate®
Refinance and save
$3,508/mo
Est. payment
Refinancing to a lower rate could help reduce your monthly payments and save thousands over the life of the loan.
$3,508/mo
Est. payment
Explore your selling options
Work with a Zillow partner agent
Leverage their expertise and Zillow's premium Showcase listings to get your home seen by more buyers.
Get startedList with your own agent
Get your home in front of millions of buyers by listing it on Zillow.
Learn how to do itSell it yourself
Take full control of how buyers see your home on Zillow by listing For Sale by Owner (FSBO).
List your homeWhat's special
Timeless mid-century characterModern updatesCorner-lot homePrivate backyard retreatGenerous dining spaceUpdated kitchenBeautiful terrazzo flooring
Zillow last checked:
Listing updated:
Listed by:
Christopher Govatos 407-341-3282,
CHARLES RUTENBERG REALTY ORLANDO 407-622-2122
Bought with:
Donna Fields, 3192820
WEICHERT REALTORS HALLMARK PRO
Source: Stellar MLS,MLS#: O6339693 Originating MLS: Orlando Regional
Originating MLS: Orlando Regional
Facts & features
Interior
Bedrooms & bathrooms
- Bedrooms: 3
- Bathrooms: 1
- Full bathrooms: 1
Primary bedroom
- Features: Built-in Closet
- Level: First
- Area: 156 Square Feet
- Dimensions: 13x12
Bedroom 2
- Features: Built-in Closet
- Level: First
- Area: 90 Square Feet
- Dimensions: 10x9
Bedroom 3
- Features: Built-in Closet
- Level: First
- Area: 90 Square Feet
- Dimensions: 10x9
Dinette
- Level: First
- Area: 81 Square Feet
- Dimensions: 9x9
Kitchen
- Level: First
- Area: 117 Square Feet
- Dimensions: 13x9
Living room
- Features: Coat Closet
- Level: First
- Area: 253 Square Feet
- Dimensions: 23x11
Heating
- Central
Cooling
- Central Air
Appliances
- Included: Disposal, Microwave, Range, Refrigerator
- Laundry: Laundry Room, Outside
Features
- Ceiling Fan(s)
- Flooring: Terrazzo
- Has fireplace: No
Interior area
- Total structure area: 1,588
- Total interior livable area: 1,139 sqft
Property
Parking
- Total spaces: 1
- Parking features: Circular Driveway
- Carport spaces: 1
- Has uncovered spaces: Yes
Features
- Levels: One
- Stories: 1
- Patio & porch: Patio
- Exterior features: Irrigation System
Lot
- Size: 6,879 Square Feet
- Dimensions: 70 x 100
- Features: Corner Lot
Details
- Additional structures: Shed(s)
- Parcel number: 202230033211010
- Zoning: R-1A
- Special conditions: None
Construction
Type & style
- Home type: SingleFamily
- Architectural style: Mid-Century Modern
- Property subtype: Single Family Residence
Materials
- Block
- Foundation: Block
- Roof: Metal
Condition
- New construction: No
- Year built: 1958
Utilities & green energy
- Sewer: Public Sewer
- Water: Public
- Utilities for property: Cable Connected, Electricity Connected, Sprinkler Well, Water Connected
Community & HOA
Community
- Pet fee: $0 monthly
- Subdivision: AUDUBON PARK CARD HEIGHTS SEC
HOA
- Has HOA: No
Location
- Region: Orlando
Financial & listing details
- Price per square foot: $421/sqft
- Tax assessed value: $367,106
- Annual tax amount: $1,931
- Date on market: 8/28/2025
- Cumulative days on market: 75 days
- Listing terms: Cash,Conventional,FHA,VA Loan
- Ownership: Fee Simple
- Total actual rent: 0
- Electric utility on property: Yes
- Road surface type: Paved
Price history
| Date | Event | Price |
|---|---|---|
| 12/30/2025 | Sold | $480,000$421/sqft |
Source:  Stellar MLS #O6339693 Report a problem Stellar MLS #O6339693 Report a problem | ||
| 11/30/2025 | Pending sale | $480,000$421/sqft |
Source: Stellar MLS #O6339693 Report a problem | ||
| 11/5/2025 | Price change | $480,000-4%$421/sqft |
Source: Stellar MLS #O6339693 Report a problem | ||
| 10/13/2025 | Listed for sale | $500,000$439/sqft |
Source: Stellar MLS #O6339693 Report a problem | ||
| 9/27/2025 | Pending sale | $500,000$439/sqft |
Source: Stellar MLS #O6339693 Report a problem | ||
| 9/18/2025 | Price change | $500,000-4.8%$439/sqft |
Source: Stellar MLS #O6339693 Report a problem | ||
| 9/11/2025 | Price change | $525,000-5.7%$461/sqft |
Source: Stellar MLS #O6339693 Report a problem | ||
| 8/28/2025 | Listed for sale | $557,000+259.4%$489/sqft |
Source: Stellar MLS #O6339693 Report a problem | ||
| 4/2/2012 | Listing removed | $155,000$136/sqft |
Source: Charles Rutenberg Realty Inc. #O4908085 Report a problem | ||
| 3/2/2011 | Price change | $155,000+99900%$136/sqft |
Source: Charles Rutenberg Realty Inc. #O4908085 Report a problem | ||
| 2/25/2011 | Price change | $155-99.9% |
Source: Charles Rutenberg Realty Inc. #O4908085 Report a problem | ||
| 2/23/2011 | Listed for sale | $155,000+6.9%$136/sqft |
Source: Charles Rutenberg Realty Inc. #O4908085 Report a problem | ||
| 11/9/2009 | Sold | $145,000-44.7%$127/sqft |
Source: Public Record Report a problem | ||
| 11/1/2006 | Sold | $262,000+123%$230/sqft |
Source: Public Record Report a problem | ||
| 11/15/2000 | Sold | $117,500+51.6%$103/sqft |
Source: Public Record Report a problem | ||
| 11/23/1993 | Sold | $77,500$68/sqft |
Source: Public Record Report a problem | ||
Public tax history
| Year | Property taxes | Tax assessment |
|---|---|---|
| 2024 | $1,932 +6% | $139,856 +3% |
| 2023 | $1,821 +3.7% | $135,783 +3% |
| 2022 | $1,756 +2.8% | $131,828 +3.4% |
| 2021 | $1,707 +1.2% | $127,503 +1.4% |
| 2020 | $1,688 +1.6% | $125,743 +2.3% |
| 2019 | $1,661 +1.5% | $122,916 +1.9% |
| 2018 | $1,637 | $120,624 -34.9% |
| 2017 | $1,637 +1.9% | $185,354 +2.7% |
| 2016 | $1,607 +0.9% | $180,558 +9.4% |
| 2015 | $1,592 -1.7% | $165,040 +35.2% |
| 2014 | $1,619 +7% | $122,073 +8.7% |
| 2013 | $1,514 +0.1% | $112,312 +0.5% |
| 2012 | $1,512 -6.6% | $111,700 -4.4% |
| 2011 | $1,619 -1.7% | $116,883 -3.6% |
| 2010 | $1,647 | $121,267 -11.8% |
| 2009 | -- | $137,560 -34.2% |
| 2008 | $3,879 +8.2% | $208,998 -7.8% |
| 2007 | $3,586 +1.4% | $226,663 +24.5% |
| 2006 | $3,536 +1.4% | $182,048 +4.6% |
| 2005 | $3,486 +45.5% | $173,965 +44.7% |
| 2004 | $2,397 -0.2% | $120,235 +0.9% |
| 2003 | $2,401 +14.4% | $119,109 +14.7% |
| 2002 | $2,099 +2.5% | $103,804 +5.5% |
| 2001 | $2,047 +99.3% | $98,365 +18.1% |
| 2000 | $1,027 | $83,288 |
Find assessor info on the county website
Neighborhood: Audubon Park
Nearby homes
- $558,9003 bd2 ba2k sqft4034 Ibis Dr, Orlando, FL 32803Off Market
- $460,0002 bd1 ba1.1k sqft4038 Ibis Dr, Orlando, FL 32803Off Market
- $490,0004 bd3 ba1.4k sqft4020 Ibis Dr, Orlando, FL 32803Sold
- $524,7003 bd2 ba1.2k sqft4029 Ibis Dr, Orlando, FL 32803Off Market
- $598,9004 bd2 ba1.9k sqft4021 Pelican Ln, Orlando, FL 32803Off Market
- $515,0003 bd1 ba1.1k sqft4033 Ibis Dr, Orlando, FL 32803For Sale
- $490,0003 bd1 ba1.1k sqft4021 Ibis Dr, Orlando, FL 32803Off Market
- $509,1003 bd2 ba1.6k sqft1010 Bennett Rd, Orlando, FL 32803Off Market
Nearby schools
GreatSchools rating
- 10/10AUDUBON PARK SCHOOLGrades: PK-8Distance: 0.8 mi
- 7/10Winter Park High SchoolGrades: 9-12Distance: 1.7 mi
Schools provided by the listing agent
- Elementary: Audubon Park K8
- Middle: Audubon Park K-8
- High: Winter Park High
Source: Stellar MLS. This data may not be complete. We recommend contacting the local school district to confirm school assignments for this home.
Get a cash offer in 3 minutes
Find out how much your home could sell for in as little as 3 minutes with a no-obligation cash offer.
Estimated market value
$483,900
Get a cash offer in 3 minutes
Find out how much your home could sell for in as little as 3 minutes with a no-obligation cash offer.
Estimated market value
$483,900
- Florida
- Orange County
- Orlando
- 32803
- Audubon Park
- 4028 IBIS DRIVE
Nearby cities
Nearby neighborhoods
Nearby zip codes
Other Orlando Topics
