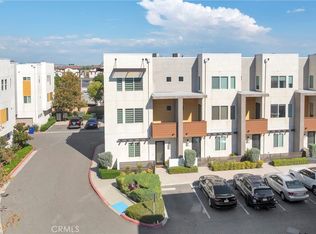
I'm a Berkeley model and a beautiful one too. I've been around for a while so it's safe to say I know what I'm talking about. I may not be the biggest one in Tanglewood, but nothing can beat my location - right on a huge, lush greenbelt in the renowned Los Alamitos School District. I have to admit - I had some work done on me. Laminate floors throughout the first floor, recessed lights, all new double pane windows and interior doors, beautiful front door, copper plumbing, smooth ceilings and crown moldings. I had a fireplace put in my living room and upgraded my stair railing. I don't regret a single dollar though. I'm perfect. People say I'm "hot stuff". I don't really know why. My A/C is in perfect condition! And my interior is cool and inviting. Now that I'm thinking about it, they might be talking about the fireplace in my living room. It gives such an amazing sense of warmth and coziness anytime you decide to use it. I absolutely love my 3 bedrooms and 1.5 baths but my heart lies in the all remodeled kitchen and a huge, separate pantry. New cabinets galore, pull out shelves and extras, amazing granite countertops and a travertine backsplash - need more? I had lights put under the cabinets and made sure all appliances were stainless steel. My dining room overlooks a tranquil patio - we can have coffee in or outside, the choice is yours. Just make it a quick one. I'm not easy, but won't last long!
Pre-foreclosure
Est. $788,100
4028 Larwin Ave, Cypress, CA 90630
3beds
1baths
1,426sqft
Townhouse
Built in 1969
1,851 Square Feet Lot
$788,100 Zestimate®
$553/sqft
$265/mo HOA
Overview
- 171 days
- 17
- 0
Facts & features
Interior
Bedrooms & bathrooms
- Bedrooms: 3
- Bathrooms: 1.5
Heating
- Forced air, Heat pump, Electric
Cooling
- Central
Appliances
- Included: Dishwasher, Garbage disposal, Microwave, Range / Oven
- Laundry: In Garage, Electric Dryer Hookup
Features
- Recessed Lighting, Granite Counters, Crown Moldings, Copper Plumbing Full
- Flooring: Laminate
- Windows: Blinds, Screens
- Common walls with other units/homes: 2+ common walls
Interior area
- Total interior livable area: 1,426 sqft
Property
Parking
- Total spaces: 4
- Parking features: Garage - Attached
Accessibility
- Accessibility features: Other
Features
- Levels: Two
- Pool features: Community Pool
- Fencing: Wood, Average Condition
- Has view: Yes
- View description: Park
Lot
- Size: 1,851 Square Feet
- Features: Greenbelt, Park Nearby
Details
- Parcel number: 24207618
- Special conditions: Standard
Construction
Type & style
- Home type: Townhouse
- Architectural style: Traditional
Condition
- Turnkey, Updated/Remodeled
- Year built: 1969
Utilities & green energy
- Electric: 220V In Garage, 220V In Kitchen
- Sewer: Sewer Paid, Public Sewer
- Water: Public
- Utilities for property: Water Connected, Phone Connected, Sewer Connected, Electricity Connected, Cable Connected
Community & HOA
HOA
- Has HOA: Yes
- Amenities included: Club House
- HOA fee: $265 monthly
Location
- Region: Cypress
Financial & listing details
- Price per square foot: $553/sqft
- Tax assessed value: $621,141
- Road surface type: Paved, Alley Paved, Maintained
Foreclosure details
Estimated market value
$788,100
$749,000 - $828,000
$3,591/mo
Price history
| Date | Event | Price |
|---|---|---|
| 12/7/2018 | Sold | $546,000-2.5%$383/sqft |
Source: Public Record Report a problem | ||
| 11/13/2018 | Pending sale | $559,900$393/sqft |
Source: First Team Real Estate #PW18222083 Report a problem | ||
| 10/3/2018 | Price change | $559,900-1.8%$393/sqft |
Source: First Team Real Estate #PW18222083 Report a problem | ||
| 9/12/2018 | Listed for sale | $569,990$400/sqft |
Source: First Team Real Estate #PW18222083 Report a problem | ||
Public tax history
| Year | Property taxes | Tax assessment |
|---|---|---|
| 2026 | -- | $621,141 +2% |
| 2025 | $7,282 +2.4% | $608,962 +2% |
| 2024 | $7,112 +2.4% | $597,022 +2% |
| 2023 | $6,946 +0.5% | $585,316 +2% |
| 2022 | $6,913 +2.2% | $573,840 +2% |
| 2021 | $6,762 -0.3% | $562,589 +1% |
| 2020 | $6,780 | $556,821 +2% |
| 2019 | $6,780 +3.8% | $545,903 +294% |
| 2018 | $6,534 +238.6% | $138,544 +2% |
| 2017 | $1,930 | $135,828 +2% |
| 2016 | $1,930 +2.1% | $133,165 +1.5% |
| 2015 | $1,890 +5.1% | $131,165 +2% |
| 2014 | $1,797 | $128,596 +0.5% |
| 2013 | -- | $128,015 +2% |
| 2012 | -- | $125,505 +2% |
| 2011 | -- | $123,045 +0.8% |
| 2010 | -- | $122,126 -0.2% |
| 2009 | -- | $122,418 +2% |
| 2008 | -- | $120,018 +2% |
| 2007 | -- | $117,665 +2% |
| 2006 | -- | $115,358 +2% |
| 2005 | -- | $113,097 +2% |
| 2004 | -- | $110,880 +1.9% |
| 2003 | -- | $108,848 +2% |
| 2002 | -- | $106,714 +2% |
| 2001 | $1,166 +2.3% | $104,622 +2% |
| 2000 | $1,140 | $102,571 |
Find assessor info on the county website
Monthly payment
Climate risks
Neighborhood: 90630
Nearby schools
Schools provided by the listing agent
- Elementary: Los Alamitos
- High: Los Alamitos
- District: Los Alamitos Unified
Source: The MLS. This data may not be complete. We recommend contacting the local school district to confirm school assignments for this home.
Similar homes
- $799,9003 bd2 ba1.4k sqft4228 Paseo De Oro, Cypress, CA 90630For Sale
 MLS ID #PW26198884, Kathy Zajac, The Real Estate Solution. CRMLS
 - $--3 bd2 ba1.3k sqft4781 Ashbury Ave, Cypress, CA 90630Auction
 Auction.com 2
 - $810,0003 bd4 ba1.5k sqft8061 Ackerman St, Buena Park, CA 90621For Sale
 MLS ID #PW26193346, Kim Zander, ReMax Tiffany Real Estate. CRMLS
 - $900,0003 bd3 ba1.8k sqft5913 Cypress Point Ave, Long Beach, CA 90808For Sale
 MLS ID #PW26195238, Janet Darrow, Keller Williams Coastal Prop.. CRMLS
