15,000 PRICE ADJUSTMENT FOR A QUICK SALE!!! This move-in ready 2 bedroom, 2 bathroom Jacobsen home is located in the sought-after age-qualified, land-lease community of Coquina Crossing. Thoughtfully updated, the home features a beautifully renovated kitchen, luxury vinyl plank flooring throughout, and upgraded plumbing for added peace of mind. The roof was replaced in 2022, and the air conditioning system was updated in 2021. This home features a spacious great room that offers versatility-easily arranged as two separate sitting areas to suit your lifestyle. One area opens directly into the screened porch, where you can unwind while enjoying peaceful views of the water and surrounding nature preserve. The kitchen is equipped with modern cabinetry, stainless steel appliances, and elegant granite countertops. It opens to a bright dining area and convenient sit-down bar, while the adjoining laundry area provides easy access to the oversized two-car garage. Two oversized bedrooms in a desirable split floor plan provides privacy and comfort for both family and guests. The master suite features a sliding glass door that opens directly to the screen room-perfect for morning coffee or evening relaxation. Behind a stylish sliding barn door, you'll find a spacious en-suite bathroom complete with a walk-in shower, soaking tub, double sinks, and a private toilet area for added convenience. The guest bedroom features double French doors, an oversized closet, and convenient access to the nearby guest bathroom, making it perfect for visiting family or friends. Coquina Crossing is a gated, age-qualified community featuring Club Coquina, where residents can enjoy an impressive array of amenities including tennis, bocce ball, pickleball, indoor and outdoor pools, a library, card and billiard rooms, a ballroom, and so much more-all designed to support an active and social lifestyle and meet new friends. All listing information is deemed reliable but not guaranteed and should be verified through personal inspection by appropriate professionals of Buyer's choice. Resale Home Solutions, LLC cannot guarantee or warrant the accuracy of any information, measurements, or condition of any home, as information was provided by the Seller. Measurements are approximate and should be verified by the Buyer. The buyer is responsible for obtaining all rules and regulations, prospectus, pet policies, and any other information regarding the community from the community management office, as we are not responsible for their fee and policies.
Sold for $86,500
Zestimate®
$86,500
4028 Las Brisas Pl #50, Elkton, FL 32033
2beds
1,536sqft
Manufactured Home
Built in 1997
-- sqft lot
$86,500 Zestimate®
$56/sqft
$-- Estimated rent
Home value
$86,500
$82,000 - $92,000
Not available
Zestimate® history
Owner options
List your home for rent
Find your next renter with Zillow Rental Manager. Plus, with online applications, you can quickly screen prospective tenants – for free.
Refinance and save
$460/mo
Est. payment
Refinancing to a lower rate could help reduce your monthly payments and save thousands over the life of the loan.
$460/mo
Est. payment
Explore your selling options
Work with a Zillow partner agent
Leverage their expertise and Zillow's premium Showcase listings to get your home seen by more buyers.
Get startedList with your own agent
Get your home in front of millions of buyers by listing it on Zillow.
Learn how to do itSell it yourself
Take full control of how buyers see your home on Zillow by listing For Sale by Owner (FSBO).
List your homeWhat's special
Renovated kitchenElegant granite countertopsUpgraded plumbingOversized two-car garageMaster suiteModern cabinetrySit-down bar
Zillow last checked:
Listing updated:
Listed by:
Betty Hodges 904-669-8317,
Resale Home Solutions,LLC
Bought with:
Betty Hodges
Resale Home Solutions,LLC
Source: My State MLS,MLS#: 11523494
Facts & features
Interior
Bedrooms & bathrooms
- Bedrooms: 2
- Bathrooms: 2
- Full bathrooms: 2
Rooms
- Room types: Dining Room, En Suite, First Floor Bathroom, First Floor Master Bedroom, Great Room, Kitchen, Laundry Room, Master Bedroom, Private Guest Room, Walk-in Closet
Kitchen
- Features: Open, Granite Counters
Basement
- Area: 0
Heating
- Electric
Cooling
- Central
Appliances
- Included: Dishwasher, Dryer, Refrigerator, Microwave, Oven, Washer, Stainless Steel Appliances
Features
- Has basement: No
- Has fireplace: No
Interior area
- Total structure area: 1,536
- Total interior livable area: 1,536 sqft
- Finished area above ground: 1,536
Property
Parking
- Total spaces: 2
- Parking features: Driveway, Attached
- Garage spaces: 2
- Has uncovered spaces: Yes
Features
- Patio & porch: Screened Porch
- Exterior features: Sprinkler System
- Has view: Yes
- View description: Pond
- Has water view: Yes
- Water view: Pond
- Waterfront features: Pond
Details
- On leased land: Yes
- Lease amount: $1,397
Construction
Type & style
- Home type: MobileManufactured
- Property subtype: Manufactured Home
Materials
- Vinyl Siding
- Roof: Asphalt
Condition
- New construction: No
- Year built: 1997
Utilities & green energy
- Electric: Amps(0)
- Sewer: Municipal
- Water: Municipal
Community & HOA
Community
- Features: Gym, Pool, 55 and Over, Clubhouse, Golf, Smoking Allowed, Security
- Senior community: Yes
- Subdivision: Coquina Crossing
HOA
- Has HOA: No
- Amenities included: Gym, Pool, 55 and Over, Clubhouse, Golf, Pets Allowed, Smoking Allowed, Security
Location
- Region: Elkton
Financial & listing details
- Price per square foot: $56/sqft
- Date on market: 6/24/2025
- Date available: 06/24/2025
- Listing agreement: Exclusive
Price history
| Date | Event | Price |
|---|---|---|
| 4/28/2026 | Sold | $86,500-17.6%$56/sqft |
Source: My State MLS #11523494 Report a problem | ||
| 4/8/2026 | Contingent | $105,000$68/sqft |
Source: My State MLS #11523494 Report a problem | ||
| 3/12/2026 | Price change | $105,000-12.5%$68/sqft |
Source: My State MLS #11523494 Report a problem | ||
| 1/30/2026 | Price change | $120,000-11.1%$78/sqft |
Source: My State MLS #11523494 Report a problem | ||
| 10/22/2025 | Price change | $135,000-10%$88/sqft |
Source: My State MLS #11523494 Report a problem | ||
| 6/24/2025 | Listed for sale | $150,000$98/sqft |
Source: My State MLS #11523494 Report a problem | ||
Public tax history
Tax history is unavailable.
Neighborhood: 32033
Nearby homes
- $227,6003 bd2 ba1.8k sqft4024 Las Brisas Pl, Elkton, FL 32033Off Market

- $391,2003 bd2 ba2.4k sqft4049 Las Brisas Pl, Elkton, FL 32033Off Market
- $239,1002 bd2 ba1.5k sqft4032 Las Brisas Pl, Elkton, FL 32033Off Market
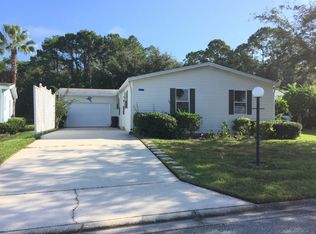
- $77,1002 bd2 ba1.5k sqft4056 Las Brisas Pl, Elkton, FL 32033Off Market

- $273,7003 bd2 ba1.5k sqft4037 Las Brisas Pl, Elkton, FL 32033Off Market
- $222,2002 bd2 ba1.4k sqft4069 Las Brisas Pl, Elkton, FL 32033Off Market
- $120,0003 bd2 ba2.1k sqft4045 Las Brisas Pl, Elkton, FL 32033Sold
- $85,6003 bd2 ba1.8k sqft4048 Las Brisas Pl, Elkton, FL 32033Off Market
Nearby schools
GreatSchools rating
- 9/10Otis A. Mason Elementary SchoolGrades: PK-5Distance: 1.5 mi
- 5/10Pedro Menendez High SchoolGrades: 8-12Distance: 4.9 mi
- 6/10Gamble Rogers Middle SchoolGrades: 6-8Distance: 5.2 mi
Get a cash offer in 3 minutes
Find out how much your home could sell for in as little as 3 minutes with a no-obligation cash offer.
Estimated market value
$86,500
Get a cash offer in 3 minutes
Find out how much your home could sell for in as little as 3 minutes with a no-obligation cash offer.
Estimated market value
$86,500
- Florida
- Saint Johns County
- Elkton
- 32033
- 4028 Las Brisas Pl Unit 50
Nearby cities
Nearby zip codes
Other Elkton Topics
