Opportunity Alert: This stunning property is back on the market due to buyer's
financing falling through just HOURS before closing, and it was absolutely NO FAULT of the
sellers. Fear not, though, as the appraisal has confirmed the value, and all necessary
repairs have been expertly completed!
Now back and ready for a new owner, this home presents a unique chance to secure a residence
where the hard work has already been done. The meticulous appraisal ensures you're getting
exceptional value, and with repairs wrapped up, you can move in worry-free.
Sold
Price Unknown
4028 Las Colina Dr, Fort Worth, TX 76179
6beds
4,036sqft
Single Family Residence
Built in 2018
7,753 Square Feet Lot
$590,000 Zestimate®
$--/sqft
$4,254 Estimated rent
Home value
$590,000
$549,000 - $631,000
$4,254/mo
Zestimate® history
Owner options
List your home for rent
$4,254/mo
Rent Zestimate®
Find your next renter with Zillow Rental Manager. Plus, with online applications, you can quickly screen prospective tenants – for free.
$4,254/mo
Rent Zestimate®
Refinance and save
$550/mo
Est. payment
Refinancing to a lower rate could help reduce your monthly payments and save thousands over the life of the loan.
$550/mo
Est. payment
Explore your selling options
Work with a Zillow partner agent
Leverage their expertise and Zillow's premium Showcase listings to get your home seen by more buyers.
Get startedList with your own agent
Get your home in front of millions of buyers by listing it on Zillow.
Learn how to do itSell it yourself
Take full control of how buyers see your home on Zillow by listing For Sale by Owner (FSBO).
List your homeWhat's special
Zillow last checked:
Listing updated:
Listed by:
Tony Snodgrass 0530769 972-401-1400,
HomeSmart 972-401-1400,
Kristin Amo 0686010 817-401-2680,
HomeSmart
Bought with:
Jaiden Harris
Real Broker, LLC
Source: NTREIS,MLS#: 20285883
Facts & features
Interior
Bedrooms & bathrooms
- Bedrooms: 6
- Bathrooms: 4
- Full bathrooms: 4
Primary bedroom
- Features: Sitting Area in Primary, Walk-In Closet(s)
- Level: First
- Dimensions: 23 x 17
Primary bedroom
- Features: Walk-In Closet(s)
- Level: First
- Dimensions: 15 x 9
Bedroom
- Features: Walk-In Closet(s)
- Level: Second
- Dimensions: 12 x 13
Bedroom
- Features: Built-in Features, En Suite Bathroom, Walk-In Closet(s)
- Level: Second
- Dimensions: 14 x 11
Bedroom
- Features: Walk-In Closet(s)
- Level: Second
- Dimensions: 16 x 10
Bedroom
- Level: Second
- Dimensions: 13 x 12
Primary bathroom
- Features: Dual Sinks, Jetted Tub, Separate Shower
- Level: First
- Dimensions: 10 x 15
Bathroom
- Features: Built-in Features, Stone Counters
- Level: Second
- Dimensions: 6 x 4
Bathroom
- Features: Granite Counters
- Level: Second
- Dimensions: 6 x 4
Bathroom
- Level: First
- Dimensions: 4 x 5
Breakfast room nook
- Level: First
- Dimensions: 9 x 12
Dining room
- Level: First
- Dimensions: 12 x 13
Game room
- Level: Second
- Dimensions: 15 x 17
Kitchen
- Features: Built-in Features, Butler's Pantry, Eat-in Kitchen, Granite Counters, Kitchen Island, Pantry, Walk-In Pantry
- Level: First
- Dimensions: 14 x 11
Living room
- Level: First
- Dimensions: 23 x 18
Media room
- Level: Second
- Dimensions: 12 x 17
Office
- Level: First
- Dimensions: 12 x 12
Utility room
- Features: Built-in Features, Utility Room
- Level: First
- Dimensions: 7 x 7
Heating
- Central, Electric, ENERGY STAR/ACCA RSI Qualified Installation, ENERGY STAR Qualified Equipment, Fireplace(s)
Cooling
- Attic Fan, Central Air, Ceiling Fan(s), Electric, ENERGY STAR Qualified Equipment
Appliances
- Included: Convection Oven, Double Oven, Dishwasher, Gas Cooktop, Disposal, Gas Oven, Gas Water Heater, Microwave, Range, Refrigerator, Some Commercial Grade, Tankless Water Heater, Vented Exhaust Fan, Warming Drawer
- Laundry: Washer Hookup, Gas Dryer Hookup, Laundry in Utility Room
Features
- Wet Bar, Built-in Features, Chandelier, Cathedral Ceiling(s), Decorative/Designer Lighting Fixtures, Double Vanity, Eat-in Kitchen, High Speed Internet, Kitchen Island, Loft, Open Floorplan, Pantry, Smart Home, Vaulted Ceiling(s), Walk-In Closet(s), Wired for Sound
- Flooring: Carpet, Ceramic Tile, Hardwood
- Windows: Window Coverings
- Has basement: No
- Number of fireplaces: 1
- Fireplace features: Blower Fan, Gas Log, Living Room, Stone, Insert
Interior area
- Total interior livable area: 4,036 sqft
Property
Parking
- Total spaces: 2
- Parking features: Door-Single, Driveway, Epoxy Flooring, Garage Faces Front, Garage, Garage Door Opener, On Street
- Attached garage spaces: 2
- Has uncovered spaces: Yes
Features
- Levels: Two
- Stories: 2
- Patio & porch: Rear Porch, Front Porch, Patio, Covered
- Exterior features: Lighting, Private Entrance, Rain Gutters
- Pool features: None
- Fencing: Back Yard,Fenced,Gate,High Fence,Wood,Wrought Iron
Lot
- Size: 7,753 Square Feet
Details
- Parcel number: 42191716
- Other equipment: Home Theater, Irrigation Equipment, List Available, Negotiable
Construction
Type & style
- Home type: SingleFamily
- Architectural style: Traditional,Detached
- Property subtype: Single Family Residence
Materials
- Brick, Rock, Stone
- Foundation: Slab
- Roof: Composition
Condition
- Year built: 2018
Utilities & green energy
- Sewer: Public Sewer
- Water: Public
- Utilities for property: Natural Gas Available, Sewer Available, Separate Meters, Underground Utilities, Water Available
Green energy
- Energy efficient items: Appliances, Doors, HVAC, Insulation, Lighting, Roof, Rain/Freeze Sensors, Thermostat, Water Heater, Windows
- Water conservation: Low Volume/Drip Irrigation, Low-Flow Fixtures, Water-Smart Landscaping
Community & HOA
Community
- Features: Playground, Park, Trails/Paths, Community Mailbox, Curbs, Sidewalks
- Security: Prewired, Security System Owned, Security System, Carbon Monoxide Detector(s), Smoke Detector(s), Security Lights
- Subdivision: La Frontera
HOA
- Has HOA: Yes
- Services included: All Facilities, Maintenance Grounds
- HOA fee: $550 annually
- HOA name: Property Management Solutions
- HOA phone: 817-551-1221
Location
- Region: Fort Worth
Financial & listing details
- Tax assessed value: $689,141
- Annual tax amount: $12,988
- Date on market: 1/26/2024
- Cumulative days on market: 187 days
- Listing terms: Cash,Conventional,FHA,VA Loan
- Exclusions: Curtain rods.
Price history
| Date | Event | Price |
|---|---|---|
| 3/11/2024 | Sold | -- |
Source: NTREIS #20285883 Report a problem | ||
| 2/14/2024 | Pending sale | $635,000$157/sqft |
Source: NTREIS #20285883 Report a problem | ||
| 2/10/2024 | Contingent | $635,000$157/sqft |
Source: NTREIS #20285883 Report a problem | ||
| 2/5/2024 | Price change | $635,000-0.8%$157/sqft |
Source: NTREIS #20285883 Report a problem | ||
| 1/26/2024 | Listed for sale | $640,000-1.4%$159/sqft |
Source: NTREIS #20285883 Report a problem | ||
| 12/17/2023 | Listing removed | -- |
Source: NTREIS #20285883 Report a problem | ||
| 11/3/2023 | Pending sale | $649,000$161/sqft |
Source: NTREIS #20285883 Report a problem | ||
| 10/2/2023 | Contingent | $649,000$161/sqft |
Source: NTREIS #20285883 Report a problem | ||
| 10/2/2023 | Listed for sale | $649,000$161/sqft |
Source: NTREIS #20285883 Report a problem | ||
| 9/23/2023 | Contingent | $649,000$161/sqft |
Source: NTREIS #20285883 Report a problem | ||
| 8/30/2023 | Price change | $649,000-0.2%$161/sqft |
Source: NTREIS #20285883 Report a problem | ||
| 7/20/2023 | Price change | $650,000-3.7%$161/sqft |
Source: NTREIS #20285883 Report a problem | ||
| 6/23/2023 | Listed for sale | $675,000$167/sqft |
Source: NTREIS #20285883 Report a problem | ||
| 6/1/2023 | Contingent | $675,000$167/sqft |
Source: NTREIS #20285883 Report a problem | ||
| 4/30/2023 | Price change | $675,000-3.6%$167/sqft |
Source: NTREIS #20285883 Report a problem | ||
| 4/18/2023 | Price change | $700,000-2.8%$173/sqft |
Source: NTREIS #20285883 Report a problem | ||
| 4/13/2023 | Price change | $720,000-0.7%$178/sqft |
Source: NTREIS #20285883 Report a problem | ||
| 4/1/2023 | Listed for sale | $725,000+5.2%$180/sqft |
Source: NTREIS #20285883 Report a problem | ||
| 12/15/2022 | Listing removed | $689,000$171/sqft |
Source: NTREIS #20170452 Report a problem | ||
| 10/21/2022 | Price change | $689,000-1.4%$171/sqft |
Source: NTREIS #20170452 Report a problem | ||
| 10/6/2022 | Price change | $699,000+3.6%$173/sqft |
Source: NTREIS #20170452 Report a problem | ||
| 9/23/2022 | Listed for sale | $675,000-3.4%$167/sqft |
Source: NTREIS #20170452 Report a problem | ||
| 9/22/2022 | Listing removed | $699,000$173/sqft |
Source: NTREIS #20127705 Report a problem | ||
| 9/19/2022 | Price change | $699,000-0.1%$173/sqft |
Source: NTREIS #20127705 Report a problem | ||
| 9/7/2022 | Listed for sale | $699,900$173/sqft |
Source: NTREIS #20127705 Report a problem | ||
Public tax history
| Year | Property taxes | Tax assessment |
|---|---|---|
| 2025 | $16,579 +45.2% | $689,141 |
| 2024 | $11,416 +8.2% | $689,141 -6.1% |
| 2023 | $10,551 -10.1% | $734,078 +44.2% |
| 2022 | $11,742 +6.5% | $509,113 +18.7% |
| 2021 | $11,028 -2% | $428,966 |
| 2020 | $11,258 -0.8% | $428,966 |
| 2019 | $11,345 | $428,966 |
Find assessor info on the county website
Neighborhood: 76179
Nearby homes
- $--4 bd3 ba2.5k sqft4032 Las Colina Dr, Fort Worth, TX 76179Sold

- $--5 bd3 ba2.7k sqft4024 Las Colina Dr, Fort Worth, TX 76179Sold
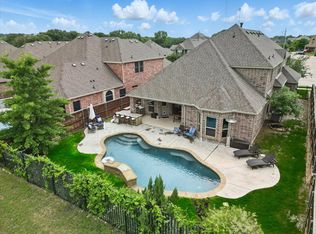
- $--4 bd4 ba2.9k sqft4036 Las Colina Dr, Fort Worth, TX 76179Sold

- $624,2004 bd4 ba3k sqft4020 Las Colina Dr, Fort Worth, TX 76179Off Market
- $602,2005 bd4 ba4k sqft4028 Las Colinas Dr, Fort Worth, TX 76179Off Market
- $393,4684 bd3 ba2.9k sqft9817 Las Colina Ct, Fort Worth, TX 76179Off Market
- $488,300-- bd-- ba2.5k sqft4016 Las Colina Dr, Fort Worth, TX 76179Off Market
- $75,000-- bd-- ba-- sqft4040 Las Colina Dr, Fort Worth, TX 76179Off Market
Nearby schools
GreatSchools rating
- 8/10Eagle Mountain Elementary SchoolGrades: PK-5Distance: 0.8 mi
- 6/10Wayside Middle SchoolGrades: 6-8Distance: 3.6 mi
- 4/10Eagle Mountain High SchoolGrades: 9-12Distance: 2.8 mi
Schools provided by the listing agent
- Elementary: Eaglemount
- Middle: Wayside
- High: Boswell
- District: Eagle MT-Saginaw ISD
Source: NTREIS. This data may not be complete. We recommend contacting the local school district to confirm school assignments for this home.
Get a cash offer in 3 minutes
Find out how much your home could sell for in as little as 3 minutes with a no-obligation cash offer.
Estimated market value
$590,000
Get a cash offer in 3 minutes
Find out how much your home could sell for in as little as 3 minutes with a no-obligation cash offer.
Estimated market value
$590,000
- Texas
- Tarrant County
- Fort Worth
- 76179
- 4028 Las Colina Dr
Nearby cities
Nearby neighborhoods
Nearby zip codes
Other Fort Worth Topics
