Lakefront Living, offering 100 feet of direct frontage on all-sports Loon Lake. Situated as the last home on a quiet dead-end street, this property provides added privacy and minimal traffic. This 2,016 sq ft home features beautiful water views from the main living areas and an open-concept layout filled with natural light. The inviting living room showcases a brick fireplace with custom built-ins, while the kitchen offers granite countertops, stainless steel appliances, and ample cabinetry. Hardwood floors add warmth throughout much of the home. Updated bathrooms include granite vanities and a tiled walk-in shower. Enjoy the spacious lakeside deck and easy shoreline access for boating, swimming, and year-round lake living. Detached garage for additional storage.
Pending
Price cut: $20.1K (6/8)
$579,900
4028 Loon Lake Ct, Linden, MI 48451
3beds
2,016sqft
Single Family Residence
Built in 1969
8,712 Square Feet Lot
$552,300 Zestimate®
$288/sqft
$-- HOA
What's special
- 152 days |
- 236 |
- 4 |
Zillow last checked:
Listing updated:
Listed by:
Edward S Constable 810-750-4665,
Tremaine Real Estate 810-750-4663
Source: Realcomp II,MLS#: 20261009074
Facts & features
Interior
Bedrooms & bathrooms
- Bedrooms: 3
- Bathrooms: 2
- Full bathrooms: 2
Primary bedroom
- Level: Entry
- Area: 120
- Dimensions: 12 X 10
Bedroom
- Level: Entry
- Area: 132
- Dimensions: 11 X 12
Bedroom
- Level: Entry
- Area: 99
- Dimensions: 11 X 9
Other
- Level: Entry
- Area: 56
- Dimensions: 7 X 8
Other
- Level: Entry
- Area: 35
- Dimensions: 5 X 7
Dining room
- Level: Entry
- Area: 130
- Dimensions: 13 X 10
Kitchen
- Level: Entry
- Area: 120
- Dimensions: 12 X 10
Living room
- Level: Entry
- Area: 342
- Dimensions: 18 X 19
Heating
- Forced Air, Natural Gas
Cooling
- Ceiling Fans, Central Air
Appliances
- Included: Dishwasher, Disposal, Dryer, Free Standing Electric Range, Free Standing Refrigerator, Microwave, Range Hood, Washer, Water Softener Owned
Features
- Basement: Unfinished
- Has fireplace: Yes
- Fireplace features: Living Room, Wood Burning
Interior area
- Total interior livable area: 2,016 sqft
- Finished area above ground: 2,016
Property
Parking
- Total spaces: 2
- Parking features: Two Car Garage, Detached
- Garage spaces: 2
Features
- Levels: One
- Stories: 1
- Entry location: GroundLevelwSteps
- Patio & porch: Covered, Deck, Patio, Porch
- Pool features: None
- On waterfront: Yes
- Waterfront features: All Sports Lake, Lake Front, Waterfront
- Body of water: Loon Lake
Lot
- Size: 8,712 Square Feet
- Dimensions: 100 x 143 x 100 x 137
Details
- Additional structures: Sheds
- Parcel number: 0616400003
- Special conditions: Short Sale No,Standard
Construction
Type & style
- Home type: SingleFamily
- Architectural style: Ranch
- Property subtype: Single Family Residence
Materials
- Vinyl Siding
- Foundation: Basement, Block, Crawl Space
Condition
- New construction: No
- Year built: 1969
- Major remodel year: 2000
Utilities & green energy
- Sewer: Public Sewer
- Water: Well
Community & HOA
HOA
- Has HOA: No
Location
- Region: Linden
Financial & listing details
- Price per square foot: $288/sqft
- Tax assessed value: $139,517
- Annual tax amount: $4,950
- Date on market: 2/13/2026
- Cumulative days on market: 152 days
- Listing agreement: Exclusive Right To Sell
- Listing terms: Cash,Conventional,FHA,Va Loan
- Exclusions: Exclusion(s) Do Not Exist
Estimated market value
$552,300
$525,000 - $580,000
$2,723/mo
Price history
| Date | Event | Price |
|---|---|---|
| 6/29/2026 | Pending sale | $579,900$288/sqft |
Source:  Realcomp II #20261009074 Report a problem Realcomp II #20261009074 Report a problem | ||
| 6/8/2026 | Price change | $579,900-3.4%$288/sqft |
Source: Realcomp II #20261009074 Report a problem | ||
| 2/13/2026 | Listed for sale | $600,000+314.1%$298/sqft |
Source: Realcomp II #20261009074 Report a problem | ||
| 5/26/1994 | Sold | $144,900$72/sqft |
Source:  MiRealSource #20242744 Report a problem MiRealSource #20242744 Report a problem | ||
Public tax history
| Year | Property taxes | Tax assessment |
|---|---|---|
| 2025 | $4,949 +6.9% | $225,700 +6.6% |
| 2024 | $4,630 | $211,700 +19.6% |
| 2023 | -- | $177,000 +14.8% |
| 2022 | -- | $154,200 +3.2% |
| 2021 | -- | $149,400 -4% |
| 2020 | -- | $155,700 +8.9% |
| 2019 | -- | $143,000 +7.8% |
| 2018 | $4,266 +20.8% | $132,600 -2.2% |
| 2017 | $3,531 -9.9% | $135,600 +3.1% |
| 2016 | $3,918 | $131,500 +9% |
| 2015 | $3,918 +206% | $120,600 -2.6% |
| 2014 | $1,280 | $123,800 +12.6% |
| 2012 | -- | $109,900 -4.8% |
| 2011 | -- | $115,500 +12.8% |
| 2010 | -- | $102,400 -26.9% |
| 2008 | $2,190 | $140,100 -2.8% |
| 2006 | -- | $144,100 +2.3% |
| 2005 | -- | $140,900 +6.5% |
| 2004 | -- | $132,300 +6.9% |
| 2003 | -- | $123,800 +22.7% |
| 2002 | -- | $100,900 +3.6% |
| 2001 | -- | $97,400 |
| 2000 | -- | $97,400 |
Find assessor info on the county website
Monthly payment
Est. payment
Payment breakdown
Explore the cost of this home by adjusting the details. Changes won't be saved.Climate risks
Neighborhood: 48451
Nearby schools
GreatSchools rating
- NAWest Shore Elementary SchoolGrades: PK-2Distance: 1.2 mi
- 6/10Lake Fenton Middle SchoolGrades: 6-8Distance: 2.2 mi
- NALake Fenton High SchoolGrades: 9-12Distance: 0.8 mi
- $565,0003 bd2 ba1.7k sqft4018 Loon Lake Ct, Linden, MI 48451Sold
- $914,9003 bd4 ba2.1k sqft4004 Loon Lake Ct, Linden, MI 48451Off Market
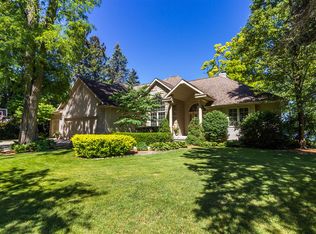
- $266,7003 bd2 ba1.2k sqft3531 Loon Lake Ct, Linden, MI 48451Off Market
- $1,060,4004 bd4 ba3.2k sqft3528 Loon Lake Ct, Linden, MI 48451Off Market
- $288,1003 bd1 ba1.3k sqft3525 Loon Lake Ct, Linden, MI 48451Off Market
- $600,0003 bd3 ba1.8k sqft3524 Loon Lake Ct, Linden, MI 48451Sold
- $213,4003 bd1 ba1k sqft3518 E Rolston Rd, Linden, MI 48451Off Market
- $342,8002 bd2 ba1.5k sqft3522 Loon Lake Ct, Linden, MI 48451Off Market
A local agent can set up tours, give advice and negotiate with sellers.
Similar homes
- $525,0003 bd3 ba2.1k sqft15471 Whitaker Rd, Linden, MI 48451For Sale

 MLS ID #20261049049, Ann Day, Legacy Realty Professionals. Realcomp II
 - $649,9004 bd2 ba2.3k sqft3386 Horrell Ct, Fenton, MI 48430For Sale
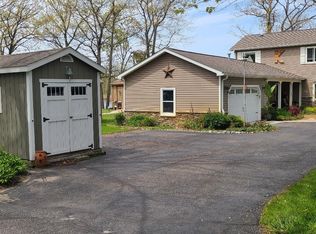 MLS ID #20261031373, Ryan Weston, Havn Real Estate & Appr LLC. Realcomp II
 - $649,0003 bd4 ba2.8k sqft5025 Harp Dr, Linden, MI 48451For Sale
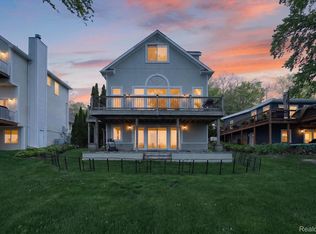 MLS ID #20261036714, Lynne Gebski, EXP Realty Main. Realcomp II
 - $499,8003 bd2 ba2k sqft16280 Softwater Lake Dr, Linden, MI 48451For Sale
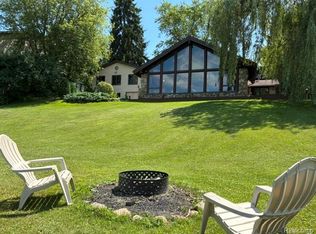 MLS ID #20261028981, Anthony Djon, Anthony Djon Luxury Real Estate. Realcomp II
 - $349,9003 bd1 ba1.6k sqft413 W Broad St, Linden, MI 48451For Sale
 MLS ID #50214422, Thomas Diegel, The Agency of Gateway. MiRealSource
 - $329,9994 bd3 ba2.5k sqft149 Laura Ln, Linden, MI 48451For SaleMLS ID #20261037012, James Kelly, Wentworth Real Estate Group. Realcomp II
- $459,9003 bd3 ba2.5k sqft16073 Silverwood Dr, Fenton, MI 48430For SaleMLS ID #20261052790, Bradley Swadling, Allstate Properties.com. Realcomp II
- $294,9003 bd2 ba2.4k sqft9090 Meadowland Dr, Grand Blanc, MI 48439For SaleMLS ID #50215722, Jesse M England, REMAX Right Choice. MiRealSource
- $575,7503 bd3 ba2.1k sqft12301 S New Lothrop Rd, Byron, MI 48418For SaleMLS ID #50206868, Rose Ann Anderson, Allstate Properties.com. MiRealSource
- $440,0004 bd3 ba2.6k sqft1434 Petts Rd, Fenton, MI 48430For SaleMLS ID #297455, Karen Burns, RE/MAX Real Estate Professionals Dewitt. Greater Lansing AOR
- $399,9003 bd3 ba2.7k sqft2303 Blue Heron Ct, Fenton, MI 48430For SaleMLS ID #20261053059, John T Sedlarik, The Sedlarik Group Realty LLC. Realcomp II
- $469,9993 bd2 ba2k sqft825 Rowlinson Ln, Ortonville, MI 48462For SaleMLS ID #20261053316, Mary May, Marketlenk LLC. Realcomp II
- $599,0003 bd2 ba1.7k sqft7163 Burpee Rd, Grand Blanc, MI 48439For SaleMLS ID #20261017008, Bahia M Jarrah, Keller Williams First. Realcomp II
- $--3 bd3 ba2.3k sqft535 Woodruff Lake Rd, Highland, MI 48357AuctionAuction.com 2
- $584,5004 bd3 ba2.3k sqft1575 Kellogg Rd, Brighton, MI 48114For Sale
 MLS ID #26006178, Daniel Wickman, Redfin Corporation. MichRIC
 - $620,0004 bd4 ba1.9k sqft7490 Ledgewood Dr, Fenton, MI 48430For SaleMLS ID #26030601, Austin Thompson, Keller Williams Ann Arbor Mrkt. MichRIC
- $350,0004 bd2 ba1.6k sqft7166 Alpine Dr, Linden, MI 48451For SaleMLS ID #20261039692, Chad Jozwiak, Red Oak Associates. Realcomp II
- $365,0003 bd2 ba2.2k sqft1505 Hummer Lake Rd, Ortonville, MI 48462For SaleMLS ID #20261052184, Constance N Naber, Avera Realty. Realcomp II
- $424,9003 bd2 ba1.6k sqft13014 Fenton Sq, Fenton, MI 48430For SaleMLS ID #50206874, Michael J Davidson, REMAX Right Choice. MiRealSource
- $549,9005 bd3 ba2.9k sqft126 Parker Ln, Ortonville, MI 48462For SaleMLS ID #50215130, Michelle Carey, Century 21 Professionals Sterling Heights. MiRealSource
