Crafted by Hillsen Homes with timeless precision, this Fairway masterpiece merges modern luxury and enduring style. Five bedrooms, six full baths, and white oak floors throughout—even in the closets—are flooded with natural light from 37 windows. The chef’s kitchen wows with Denali Quartzite counters, Sub-Zero and Wolf appliances, and custom cabinetry that continues into the striking butler's pantry and built-in mud room-desk areas. Every space reveals meticulous millwork, including spa-like en suites with statement tile, ensuring a cohesive, high-end feel throughout. Engineered for exceptional durability and efficiency, the home offers five zones of geothermal HVAC, a Class IV roof, and abundant storage that outshines properties at far higher price points. Perfectly located in University Park’s coveted Fairway, this home is an unparalleled blend of craftsmanship, convenience, and lasting value.
Located near lush parks, world-class shopping at Highland Park Village, and zoned to the highly sought-after Highland Park Independent School District, this property perfectly balances sophistication & convenience.
Sold
Price Unknown
4028 Lovers Ln, Plano, TX 75025
5beds
5,043sqft
Single Family Residence
Built in 2024
7,013 Square Feet Lot
$3,888,800 Zestimate®
$--/sqft
$7,393 Estimated rent
Home value
$3,888,800
$3.34M - $4.55M
$7,393/mo
Zestimate® history
Owner options
List your home for rent
$7,393/mo
Rent Zestimate®
Find your next renter with Zillow Rental Manager. Plus, with online applications, you can quickly screen prospective tenants – for free.
$7,393/mo
Rent Zestimate®
Refinance and save
Refinancing to a lower rate could help reduce your monthly payments and save thousands over the life of the loan.
Explore your selling options
Work with a Zillow partner agent
Leverage their expertise and Zillow's premium Showcase listings to get your home seen by more buyers.
Get startedList with your own agent
Get your home in front of millions of buyers by listing it on Zillow.
Learn how to do itSell it yourself
Take full control of how buyers see your home on Zillow by listing For Sale by Owner (FSBO).
List your homeWhat's special
Spa-like en suitesFlooded with natural lightDenali quartzite countersWhite oak floorsMeticulous millworkStatement tileCustom cabinetry
Zillow last checked:
Listing updated:
Listed by:
Erin Garrett Garrett 0531091 214-632-0226,
Allie Beth Allman & Assoc. 214-521-7355,
Lillie Young 0488179 972-467-5714,
Allie Beth Allman & Assoc.
Bought with:
Raul Ruiz
Allie Beth Allman & Assoc.
Source: NTREIS,MLS#: 20812366
Facts & features
Interior
Bedrooms & bathrooms
- Bedrooms: 5
- Bathrooms: 6
- Full bathrooms: 6
Primary bedroom
- Features: En Suite Bathroom, Sitting Area in Primary, Walk-In Closet(s)
- Level: Second
- Dimensions: 16 x 19
Bedroom
- Features: Ceiling Fan(s), Walk-In Closet(s)
- Level: Second
- Dimensions: 12 x 12
Bedroom
- Features: Ceiling Fan(s), Walk-In Closet(s)
- Level: Second
- Dimensions: 12 x 12
Bedroom
- Features: Ceiling Fan(s), Walk-In Closet(s)
- Level: Second
- Dimensions: 14 x 13
Bedroom
- Features: Ceiling Fan(s), Walk-In Closet(s)
- Level: Second
- Dimensions: 14 x 13
Primary bathroom
- Features: Closet Cabinetry, Granite Counters, Multiple Shower Heads, Sink, Separate Shower
- Level: Second
Dining room
- Features: Butler's Pantry
- Level: First
- Dimensions: 15 x 12
Other
- Level: First
Other
- Features: En Suite Bathroom
- Level: Second
Other
- Features: En Suite Bathroom
- Level: Second
Other
- Features: En Suite Bathroom
- Level: Second
Other
- Features: En Suite Bathroom
- Level: Second
Game room
- Features: Built-in Features, Ceiling Fan(s)
- Level: Second
- Dimensions: 14 x 19
Kitchen
- Features: Built-in Features, Butler's Pantry, Kitchen Island, Pot Filler, Walk-In Pantry
- Level: First
- Dimensions: 16 x 25
Living room
- Features: Built-in Features, Ceiling Fan(s), Fireplace
- Level: First
- Dimensions: 25 x 37
Mud room
- Features: Built-in Features
- Level: First
- Dimensions: 8 x 11
Office
- Features: Ceiling Fan(s)
- Level: First
- Dimensions: 15 x 12
Utility room
- Features: Built-in Features, Utility Sink
- Level: Second
- Dimensions: 7 x 7
Heating
- Central
Cooling
- Central Air, Ceiling Fan(s), Electric
Appliances
- Included: Some Gas Appliances, Built-In Gas Range, Built-In Refrigerator, Double Oven, Dishwasher, Gas Cooktop, Disposal, Microwave, Plumbed For Gas, Tankless Water Heater, Wine Cooler
- Laundry: Laundry in Utility Room
Features
- Wet Bar, Built-in Features, Chandelier, Decorative/Designer Lighting Fixtures, Kitchen Island, Open Floorplan, Pantry, Cable TV, Walk-In Closet(s), Wired for Sound, Air Filtration
- Flooring: Wood
- Has basement: No
- Number of fireplaces: 1
- Fireplace features: Gas, Great Room
Interior area
- Total interior livable area: 5,043 sqft
Property
Parking
- Total spaces: 2
- Parking features: Alley Access, Circular Driveway, Door-Multi, Epoxy Flooring, Electric Vehicle Charging Station(s), Kitchen Level, Lighted, Garage Faces Rear
- Attached garage spaces: 2
- Has uncovered spaces: Yes
Accessibility
- Accessibility features: Accessible Hallway(s)
Features
- Levels: Two
- Stories: 2
- Patio & porch: Rear Porch, Covered
- Exterior features: Rain Gutters
- Pool features: None
- Fencing: Wood
Lot
- Size: 7,013 Square Feet
- Dimensions: 50 x 140
- Features: Interior Lot, Landscaped, Sprinkler System
Details
- Parcel number: 60219500010150000
- Other equipment: Air Purifier
Construction
Type & style
- Home type: SingleFamily
- Architectural style: Contemporary/Modern,Traditional,Detached
- Property subtype: Single Family Residence
Materials
- Brick
- Foundation: Slab
- Roof: Composition
Condition
- Year built: 2024
Utilities & green energy
- Sewer: Public Sewer
- Water: Public
- Utilities for property: Electricity Connected, Natural Gas Available, Sewer Available, Separate Meters, Water Available, Cable Available
Green energy
- Energy efficient items: HVAC, Insulation, Lighting
- Indoor air quality: Filtration, Ventilation
Community & HOA
Community
- Features: Curbs, Sidewalks
- Security: Fire Sprinkler System, Smoke Detector(s)
- Subdivision: University Highlands
HOA
- Has HOA: No
Location
- Region: Plano
Financial & listing details
- Annual tax amount: $13,720
- Date on market: 1/30/2025
- Cumulative days on market: 36 days
- Listing terms: Cash,Conventional,Other
- Electric utility on property: Yes
Price history
| Date | Event | Price |
|---|---|---|
| 4/10/2025 | Sold | -- |
Source: NTREIS #20812366 Report a problem | ||
| 3/18/2025 | Pending sale | $3,250,000$644/sqft |
Source: NTREIS #20812366 Report a problem | ||
| 3/8/2025 | Contingent | $3,250,000$644/sqft |
Source: NTREIS #20812366 Report a problem | ||
| 1/30/2025 | Listed for sale | $3,250,000$644/sqft |
Source: NTREIS #20812366 Report a problem | ||
Public tax history
Tax history is unavailable.
Neighborhood: University Heights
Nearby homes
- $--5 bd-- ba5k sqft4028 Lovers Ln, Dallas, TX 75225Sold
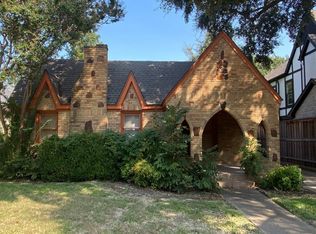
- $2,235,8004 bd4 ba3k sqft4024 Lovers Ln, Dallas, TX 75225Off Market
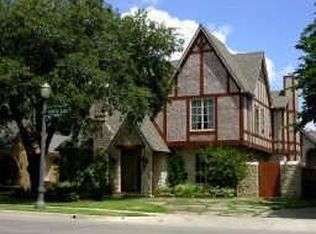
- $1,701,0003 bd2 ba2.3k sqft4032 Lovers Ln, Dallas, TX 75225Off Market

- $2,034,9003 bd4 ba3.1k sqft4020 Lovers Ln, Dallas, TX 75225Off Market

- $1,189,7003 bd1 ba1.1k sqft4016 Lovers Ln, Dallas, TX 75225Off Market
- $2,075,9004 bd4 ba3.6k sqft4040 Lovers Ln, Dallas, TX 75225Off Market
- $--4 bd4 ba3.6k sqft4040 Lovers Ln, Dallas, TX 75204Sold
- $2,715,3004 bd4 ba3.4k sqft4029 Amherst Ave, Dallas, TX 75225Off Market
Nearby schools
GreatSchools rating
- 10/10University Park Elementary SchoolGrades: PK-4Distance: 0.6 mi
- 10/10Highland Park Middle SchoolGrades: 7-8Distance: 1 mi
- 9/10Highland Park High SchoolGrades: 9-12Distance: 0.4 mi
Schools provided by the listing agent
- Elementary: University
- Middle: Highland Park
- High: Highland Park
- District: Highland Park ISD
Source: NTREIS. This data may not be complete. We recommend contacting the local school district to confirm school assignments for this home.
Get a cash offer in 3 minutes
Find out how much your home could sell for in as little as 3 minutes with a no-obligation cash offer.
Estimated market value
$3,888,800
Get a cash offer in 3 minutes
Find out how much your home could sell for in as little as 3 minutes with a no-obligation cash offer.
Estimated market value
$3,888,800
- Texas
- Dallas County
- University Park
- 75025
- University Heights
- 4028 Lovers Ln
Nearby cities
Nearby neighborhoods
Nearby zip codes
Other University Park Topics
