Gorgeous custom build boasts incredible floor plan for entertaining! As you open the door you are greeted with a stunning foyer and inviting staircase with farm style bolsters and stained hardwood railing. The entry leads to a incredible dining room with a gorgeous chandelier, and the kitchen is a chef's dream. Heavy crown molding and custom coffered ceiling are focal points as you first step inside. Large living room with a cozy fireplace offers a great place to relax or maybe the outdoors are where you want to enjoy a cup of coffee, the screened in porch is a perfect spot. This home offers a ton of upgrades and high end touches that make it feel like a dream. The main level offers a guest bedroom in addition to an owner's suite with access to the screened porch overlooking the expansive well manicured yard. Upstairs offers a home theater, an office/study/craft room, plus an additional bedroom with full bath. This home offers a layout that is suitable for multigenerational living. So many upgrades and added features to ensure easy maintenance and easy living.
Sold for $650,000
$650,000
4028 Mackenzie Dr, Haw River, NC 27258
3beds
2,722sqft
Single Family Residence, Residential
Built in 2019
2.07 Acres Lot
$656,100 Zestimate®
$239/sqft
$2,369 Estimated rent
Home value
$656,100
$623,000 - $689,000
$2,369/mo
Zestimate® history
Owner options
List your home for rent
$2,369/mo
Rent Zestimate®
Find your next renter with Zillow Rental Manager. Plus, with online applications, you can quickly screen prospective tenants – for free.
$2,369/mo
Rent Zestimate®
Refinance and save
$3,815/mo
Est. payment
Refinancing to a lower rate could help reduce your monthly payments and save thousands over the life of the loan.
$3,815/mo
Est. payment
Explore your selling options
Work with a Zillow partner agent
Leverage their expertise and Zillow's premium Showcase listings to get your home seen by more buyers.
Get startedList with your own agent
Get your home in front of millions of buyers by listing it on Zillow.
Learn how to do itSell it yourself
Take full control of how buyers see your home on Zillow by listing For Sale by Owner (FSBO).
List your homeWhat's special
Zillow last checked:
Listing updated:
Listed by:
Vali Paquette 336-693-9951,
eXp Realty, LLC - C
Bought with:
Kristin Zwahr, 253005
Navigate Realty
Source: Doorify MLS,MLS#: 10004265
Facts & features
Interior
Bedrooms & bathrooms
- Bedrooms: 3
- Bathrooms: 3
- Full bathrooms: 3
Heating
- Central, Electric, Fireplace(s), Forced Air, Heat Pump
Cooling
- Central Air, Electric, Heat Pump
Appliances
- Included: Built-In Gas Range, Dishwasher, Double Oven, Electric Water Heater, Microwave, Refrigerator, Stainless Steel Appliance(s), Oven
- Laundry: Electric Dryer Hookup, Washer Hookup
Features
- Coffered Ceiling(s), Dining L, Granite Counters, High Ceilings, Kitchen Island, Open Floorplan, Separate Shower, Smart Camera(s)/Recording, Smooth Ceilings, Soaking Tub, Vaulted Ceiling(s), Walk-In Closet(s), Walk-In Shower, Wired for Sound
- Flooring: Carpet, Vinyl, Tile
- Windows: Double Pane Windows, Insulated Windows
- Number of fireplaces: 1
- Fireplace features: Living Room, Stone
- Common walls with other units/homes: No Common Walls, No One Above, No One Below
Interior area
- Total structure area: 2,722
- Total interior livable area: 2,722 sqft
- Finished area above ground: 2,722
- Finished area below ground: 0
Property
Parking
- Total spaces: 5
- Parking features: Garage - Attached
- Attached garage spaces: 2
Accessibility
- Accessibility features: Accessible Central Living Area, Accessible Common Area, Aging In Place, Central Living Area, Visitor Bathroom
Features
- Levels: Two
- Stories: 2
- Patio & porch: Front Porch, Patio, Screened
- Exterior features: Fenced Yard, Lighting, Misting System, Rain Gutters, Smart Camera(s)/Recording
- Fencing: Back Yard, Fenced, Full, Vinyl
- Has view: Yes
Lot
- Size: 2.07 Acres
- Features: Back Yard, Few Trees, Irregular Lot, Landscaped
Details
- Parcel number: 159215
- Zoning: res
- Special conditions: Standard
Construction
Type & style
- Home type: SingleFamily
- Architectural style: Traditional
- Property subtype: Single Family Residence, Residential
Materials
- Stone Veneer, Vinyl Siding
- Foundation: Brick/Mortar
- Roof: Shingle
Condition
- New construction: No
- Year built: 2019
Utilities & green energy
- Sewer: Septic Tank
- Water: Well
- Utilities for property: Cable Connected, Septic Connected, Water Connected
Community & HOA
Community
- Subdivision: Red Oak Acres
Location
- Region: Haw River
Financial & listing details
- Price per square foot: $239/sqft
- Tax assessed value: $539,889
- Annual tax amount: $2,434
- Date on market: 1/6/2024
- Road surface type: Paved
Price history
| Date | Event | Price |
|---|---|---|
| 2/2/2024 | Sold | $650,000$239/sqft |
Source:  Doorify MLS #10004265 Report a problem Doorify MLS #10004265 Report a problem | ||
| 1/9/2024 | Contingent | $650,000$239/sqft |
Source: BURMLS #10004265 Report a problem | ||
| 1/9/2024 | Pending sale | $650,000$239/sqft |
Source: Doorify MLS #10004265 Report a problem | ||
| 1/6/2024 | Listed for sale | $650,000+66.2%$239/sqft |
Source: Doorify MLS #10004265 Report a problem | ||
| 4/3/2019 | Sold | $391,000+1464%$144/sqft |
Source: Public Record Report a problem | ||
| 3/29/2018 | Sold | $25,000$9/sqft |
Source: Doorify MLS #1918213 Report a problem | ||
Public tax history
| Year | Property taxes | Tax assessment |
|---|---|---|
| 2024 | $2,856 -8.6% | $539,889 -15% |
| 2023 | $3,125 +42% | $635,163 +113.6% |
| 2022 | $2,201 -1.3% | $297,388 |
| 2021 | $2,230 -0.8% | $297,388 |
| 2020 | $2,249 +24% | $297,388 +24.6% |
| 2019 | $1,814 | $238,702 +527.1% |
| 2018 | -- | $38,066 |
| 2017 | -- | $38,066 +16% |
| 2016 | $219 | $32,816 |
| 2015 | $219 | $32,816 |
Find assessor info on the county website
Neighborhood: 27258
Nearby homes
- $600,7003 bd3 ba2.8k sqft4028 Mackenzie, Haw River, NC 27258Off Market
- $48,0001.09 Acres4044 Mackenzie Dr, Haw River, NC 27258Sold
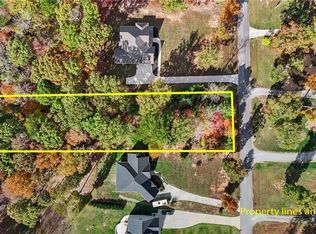
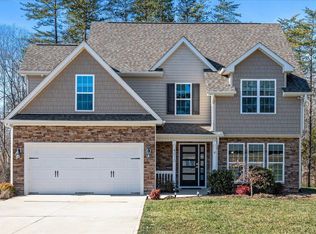
- $470,0003 bd3 ba2k sqft4010 Mackenzie Dr, Haw River, NC 27258Sold
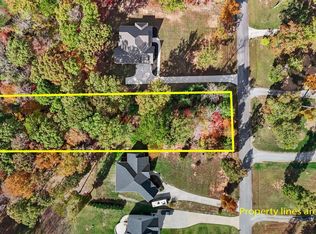
- $48,0001.09 Acres4044 Mackenzie Dr #6, Haw River, NC 27258Sold
- $422,0003 bd2 ba1.6k sqft4033 Mackenzie Dr, Haw River, NC 27258Off Market
- $520,0003 bd2 ba2.1k sqft4036 Mackenzie Dr, Haw River, NC 27258Sold
- $135,0002 bd1 ba1k sqft3876 State Highway 54, Graham, NC 27253Sold
- $638,5003 bd3 ba2.6k sqft4064 Mackenzie Dr, Haw River, NC 27258Sold
Nearby schools
GreatSchools rating
- 7/10Garrett ElementaryGrades: PK-5Distance: 3.6 mi
- 9/10Hawfields MiddleGrades: 6-8Distance: 3.6 mi
- 6/10Southeast Alamance High SchoolGrades: 9-12Distance: 2.1 mi


Get pre-qualified for a loan
At Zillow Home Loans, we can pre-qualify you in as little as 5 minutes with no impact to your credit score.An equal housing lender. NMLS #10287.
- North Carolina
- Alamance County
- Graham
- 27258
- 4028 Mackenzie Dr
Nearby cities
Nearby zip codes
Other Graham Topics
