Motivated Seller! Don't miss this inviting 2-bedroom, 1.5-bath home situated in the heart of Hannibal. This home offers a full, unfinished basement with a former tuck-under garage, perfect for storage or a potential garage. The carport is very nice as well.
Enjoy the outdoors from the comfort of your 12x21 screened-in patio, which overlooks a nicely sized and fairly level backyard. A storage shed is included and even comes with a lawn mower that conveys with the property.
The kitchen is equipped with appliances that will stay, making move-in a breeze. The main bathroom features a spacious walk-in shower, adding both comfort and convenience.
Additional updates include tilt-in vinyl windows installed within the last five years, and a new roof in 2022, offering peace of mind and energy efficiency.
This home is a great opportunity whether you're a first-time buyer, downsizing, or looking for a solid investment. Schedule your showing today!
Closed
Listed by: Century 21 Broughton Team • Kelly A LaForce • Contact: 573-795-4429
Bought with: Ragar Realty
Price Unknown
4028 McMasters Ave, Hannibal, MO 63401
2beds
1,074sqft
Single Family Residence
Built in 1959
0.25 Acres Lot
$110,000 Zestimate®
$--/sqft
$1,221 Estimated rent
Home value
$110,000
Estimated sales range
Not available
$1,221/mo
Zestimate® history
Owner options
List your home for rent
$1,221/mo
Rent Zestimate®
Find your next renter with Zillow Rental Manager. Plus, with online applications, you can quickly screen prospective tenants – for free.
$1,221/mo
Rent Zestimate®
Refinance and save
Refinancing to a lower rate could help reduce your monthly payments and save thousands over the life of the loan.
Explore your selling options
Work with a Zillow partner agent
Leverage their expertise and Zillow's premium Showcase listings to get your home seen by more buyers.
Get startedList with your own agent
Get your home in front of millions of buyers by listing it on Zillow.
Learn how to do itSell it yourself
Take full control of how buyers see your home on Zillow by listing For Sale by Owner (FSBO).
List your homeWhat's special
Full unfinished basementFormer tuck-under garageNew roofTilt-in vinyl windowsSpacious walk-in shower
Zillow last checked:
Listing updated:
Listed by:
Kelly A LaForce 573-795-4429,
Century 21 Broughton Team
Bought with:
Cameron C Rees, 2023041610
Ragar Realty
Source: MARIS,MLS#: 25025320 Originating MLS: Mark Twain Association of REALTORS
Originating MLS: Mark Twain Association of REALTORSFacts & features
Interior
Bedrooms & bathrooms
- Bedrooms: 2
- Bathrooms: 2
- Full bathrooms: 1
- 1/2 bathrooms: 1
- Main level bathrooms: 1
- Main level bedrooms: 2
Bedroom
- Features: Floor Covering: Carpeting, Wall Covering: Some
- Level: Main
- Area: 168
- Dimensions: 14 x 12
Bedroom
- Features: Floor Covering: Carpeting, Wall Covering: Some
- Level: Main
- Area: 100
- Dimensions: 10 x 10
Bathroom
- Features: Floor Covering: Ceramic Tile, Wall Covering: Some
- Level: Main
- Area: 35
- Dimensions: 7 x 5
Dining room
- Features: Floor Covering: Vinyl, Wall Covering: Some
- Area: 90
- Dimensions: 10 x 9
Kitchen
- Features: Floor Covering: Luxury Vinyl Tile, Wall Covering: Some
- Area: 90
- Dimensions: 10 x 9
Living room
- Features: Floor Covering: Carpeting
- Level: Main
- Area: 204
- Dimensions: 17 x 12
Heating
- Forced Air, Natural Gas
Cooling
- Attic Fan, Ceiling Fan(s), Central Air, Electric
Appliances
- Included: Dishwasher, Disposal, Electric Range, Electric Oven, Refrigerator, Gas Water Heater
Features
- Separate Dining, Bookcases, High Speed Internet
- Flooring: Carpet
- Doors: Storm Door(s)
- Windows: Window Treatments, Insulated Windows, Storm Window(s), Tilt-In Windows
- Basement: Full,Concrete,Sump Pump,Storage Space,Unfinished,Walk-Out Access
- Has fireplace: No
Interior area
- Total structure area: 1,074
- Total interior livable area: 1,074 sqft
- Finished area above ground: 1,074
Property
Parking
- Total spaces: 2
- Parking features: Covered, Detached, Off Street
- Carport spaces: 2
Features
- Levels: One
- Patio & porch: Patio, Screened, Covered
Lot
- Size: 0.25 Acres
- Dimensions: 75 x 146
- Features: Level
Details
- Additional structures: Outbuilding, Shed(s)
- Parcel number: 010.04.19.3.10.007.000
- Special conditions: Standard
Construction
Type & style
- Home type: SingleFamily
- Architectural style: Traditional,Ranch
- Property subtype: Single Family Residence
Materials
- Vinyl Siding
Condition
- Year built: 1959
Utilities & green energy
- Sewer: Public Sewer
- Water: Public
- Utilities for property: Electricity Available
Community & HOA
Community
- Security: Smoke Detector(s)
- Subdivision: Hill Haven
Location
- Region: Hannibal
Financial & listing details
- Tax assessed value: $59,620
- Annual tax amount: $756
- Date on market: 4/22/2025
- Cumulative days on market: 154 days
- Listing terms: Cash,Conventional
- Ownership: Private
- Electric utility on property: Yes
- Road surface type: Asphalt
Price history
| Date | Event | Price |
|---|---|---|
| 8/8/2025 | Sold | -- |
Source:  MARIS #25025320 Report a problem MARIS #25025320 Report a problem | ||
| 7/14/2025 | Contingent | $115,000$107/sqft |
Source:  RMLS Alliance as distributed by MLS GRID #CA1035912 Report a problem RMLS Alliance as distributed by MLS GRID #CA1035912 Report a problem | ||
| 7/7/2025 | Price change | $115,000-4.1%$107/sqft |
Source: MARIS #25025320 Report a problem | ||
| 5/30/2025 | Price change | $119,900-4%$112/sqft |
Source: MARIS #25025320 Report a problem | ||
| 5/12/2025 | Price change | $124,900-3.8%$116/sqft |
Source: MARIS #25025320 Report a problem | ||
| 4/29/2025 | Price change | $129,900-2%$121/sqft |
Source: RMLS Alliance as distributed by MLS GRID #CA1035912 Report a problem | ||
| 4/22/2025 | Listed for sale | $132,500-1.1%$123/sqft |
Source: MARIS #25025320 Report a problem | ||
| 4/17/2025 | Listing removed | $134,000$125/sqft |
Source: RMLS Alliance as distributed by MLS GRID #CA1034651 Report a problem | ||
| 3/11/2025 | Price change | $134,000-4.3%$125/sqft |
Source: RMLS Alliance as distributed by MLS GRID #CA1034651 Report a problem | ||
| 2/28/2025 | Listed for sale | $140,000+104.4%$130/sqft |
Source: RMLS Alliance as distributed by MLS GRID #CA1034651 Report a problem | ||
| 10/16/2020 | Listing removed | $68,500$64/sqft |
Source: Plowman & Assoc., Inc #20041639 Report a problem | ||
| 9/15/2020 | Price change | $68,500-8.1%$64/sqft |
Source: Plowman & Assoc., Inc #20041639 Report a problem | ||
| 8/24/2020 | Price change | $74,500-5.1%$69/sqft |
Source: Plowman & Assoc., Inc #20041639 Report a problem | ||
| 7/6/2020 | Price change | $78,500+4.7%$73/sqft |
Source: Plowman & Assoc., Inc #20041639 Report a problem | ||
| 6/22/2020 | Listed for sale | $75,000$70/sqft |
Source: Plowman & Assoc., Inc #20041639 Report a problem | ||
| 6/20/2020 | Pending sale | $75,000$70/sqft |
Source: Plowman & Assoc., Inc #20041639 Report a problem | ||
| 6/17/2020 | Listed for sale | $75,000$70/sqft |
Source: Plowman & Assoc., Inc #20041639 Report a problem | ||
| 3/26/2014 | Sold | -- |
Source: MARIS #13061067 Report a problem | ||
Public tax history
| Year | Property taxes | Tax assessment |
|---|---|---|
| 2024 | $756 +6.8% | $11,330 |
| 2023 | $708 +0.2% | $11,330 |
| 2022 | $706 +0.7% | $11,330 |
| 2021 | $701 +7.3% | $11,330 +10% |
| 2020 | $654 +0.3% | $10,300 |
| 2019 | $652 +0.3% | $10,300 |
| 2018 | $651 +20% | $10,300 |
| 2017 | $542 | $10,300 |
| 2015 | $542 | $10,300 |
| 2014 | $542 | $10,300 |
| 2012 | -- | $10,300 |
Find assessor info on the county website
Neighborhood: 63401
Nearby homes
- $126,8002 bd1 ba999 sqft4048 McMasters Ave, Hannibal, MO 63401Off Market
- $--2 bd1 ba1.1k sqft4044 McMasters Ave, Hannibal, MO 63401Sold

- $--3 bd2 ba1.6k sqft4220 McMasters Ave, Hannibal, MO 63401Sold
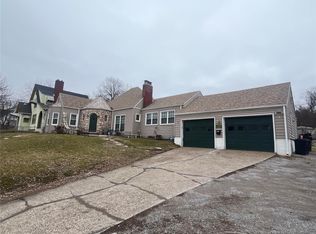
- $205,2003 bd2 ba1.4k sqft4073 Hillside Dr, Hannibal, MO 63401Off Market
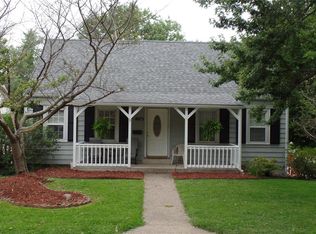
- $165,2003 bd1 ba936 sqft4033 Hillside Dr, Hannibal, MO 63401Off Market
- $--2 bd2 ba2.4k sqft3403 Greenway Rd, Hannibal, MO 63401Sold
- $144,0003 bd1 ba1.9k sqft4222 McMasters Ave, Hannibal, MO 63401Off Market
- $156,7003 bd1 ba1.3k sqft4029 Hillside Dr, Hannibal, MO 63401Off Market
Nearby schools
GreatSchools rating
- 6/10Veterans Elementary SchoolGrades: K-5Distance: 1.5 mi
- 4/10Hannibal Middle SchoolGrades: 6-8Distance: 0.4 mi
- 5/10Hannibal Sr. High SchoolGrades: 9-12Distance: 0.2 mi
Schools provided by the listing agent
- Elementary: Veterans Elem.
- Middle: Hannibal Middle
- High: Hannibal Sr. High
Source: MARIS. This data may not be complete. We recommend contacting the local school district to confirm school assignments for this home.
- Missouri
- Marion County
- Hannibal
- 63401
- 4028 McMasters Ave
Nearby cities
Nearby neighborhoods
Nearby zip codes
Other Hannibal Topics
