Skip main navigation
Sold for $590,000
  • $590,000

    4028 N FOUNDER Circle, Buckeye, AZ 85396

    3beds
    2,671sqft
    Single Family Residence
    Built in 2005
    9,607 Square Feet Lot
    $600,000 Zestimate®
    $221/sqft
    $2,543 Estimated rent

    Home value

    $600,000

    $570,000 - $630,000

    $2,543/mo

    Zestimate® history
    Loading
    Loading...

    Owner options

    List your home for rent

    $2,543/mo

    Rent Zestimate®

    Find your next renter with Zillow Rental Manager. Plus, with online applications, you can quickly screen prospective tenants – for free.

    Learn more

    $2,543/mo

    Rent Zestimate®

    Refinance and save

    $3,515/mo

    Est. payment

    Refinancing to a lower rate could help reduce your monthly payments and save thousands over the life of the loan.

    See today's rates

    $3,515/mo

    Est. payment

    Explore your selling options

    Work with a Zillow partner agent

    Leverage their expertise and Zillow's premium Showcase listings to get your home seen by more buyers.

    Get started

    List with your own agent

    Get your home in front of millions of buyers by listing it on Zillow.

    Learn how to do it

    Sell it yourself

    Take full control of how buyers see your home on Zillow by listing For Sale by Owner (FSBO).

    List your home

    What's special

    Future poolCovered patioBonus roomArtificial turfTop - rated schoolsNatural lightOversized corner lot
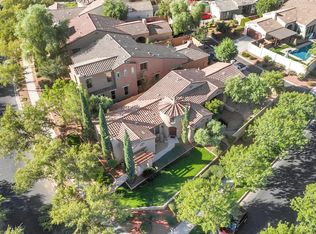
    This Verrado Craftsman home is a spacious haven nestled in the heart of the community. With three bedrooms and two and a half baths, it offers abundant space for both family gatherings and quiet retreats. The open layout seamlessly connects the great room, game room, den, and dining area, each bathed in natural light thanks to soaring ceilings and upgraded lighting. Low-maintenance fiber cement siding provides peace of mind, while the oversized corner lot beckons with possibilities for a future pool and easy access to nearby Founder Park, one of Verrado's crown jewels. Picture relaxing evenings on the expansive front porch, enjoying stunning mountain views and the convenience of top-rated schools, shopping, restaurants, golf, pools, and a fitness facility right at your doorstep. The main bedroom is a sanctuary of relaxation, offering a sitting area, an ensuite with dual sinks, a soaking tub, and a walk-in closet. Additionally, there's a bonus room that can serve as an extra bedroom for guests. This gem also includes a practical 3-car tandem garage with built-in cabinets. Outside, the serene backyard is an oasis of tranquility, complete with a covered patio, multiple seating areas, a fire pit, artificial turf, and plenty of space for fun activities. This property is not just a house; it's a lifestyle waiting for you to make it yours. Act now and start living your dream!

    Zillow last checked:

    Listing updated:

    Listed by:

    John Rowan 623-281-7852,

    Momentum Brokers LLC

    Bought with:

    Sean Bell, SA675022000

    My Home Group Real Estate

    Brittany McCann, SA709892000

    My Home Group Real Estate

    Source: ARMLS,MLS#: 6654297MLS Logo

    Facts & features

    Interior

    Bedrooms & bathrooms
    • Bedrooms: 3
    • Bathrooms: 3
    • Full bathrooms: 2
    • 1/2 bathrooms: 1
    Heating
    • Natural Gas
    Cooling
    • Central Air, Ceiling Fan(s)
    Appliances
    • Included: Dryer, Washer, Water Softener Owned, Built-in Microwave, Dishwasher, Disposal, Gas Range, Gas Oven
    • Laundry: Inside
    Features
    • Pantry, High Speed Internet, Granite Counters, Double Vanity, Upstairs, Breakfast Bar, 9+ Flat Ceilings, Vaulted Ceiling(s), Kitchen Island, Full Bth Master Bdrm, Separate Shwr & Tub
    • Flooring: Carpet, Tile
    • Windows: Double Pane Windows
    • Has basement: No
    • Has fireplace: No
    • Fireplace features: Fire Pit
    Interior area
    • Total structure area: 2,671
    • Total interior livable area: 2,671 sqft

    Property

    Parking
    • Total spaces: 4
    • Parking features: Tandem Garage, Garage Door Opener, Direct Access, Rear Vehicle Entry
    • Garage spaces: 3
    • Uncovered spaces: 1
    Accessibility
    • Accessibility features: Lever Handles
    Features
    • Stories: 2
    • Patio & porch: Covered, Patio
    • Pool features: None
    • Spa features: None
    • Fencing: Block
    • Has view: Yes
    • View description: Mountain(s)
    Lot
    • Size: 9,607 sqft
    • Features: Sprinklers In Front, Alley, Corner Lot, Desert Front, Gravel/Stone Back, Synthetic Grass Frnt, Synthetic Grass Back, Auto Timer H2O Back
    Details
    • Parcel number: 50279031

    Construction

    Type & style
    • Home type: SingleFamily
    • Architectural style: Contemporary
    • Property subtype: Single Family Residence
    Materials
    • Stucco, Wood Frame, Painted, Stone
    • Roof: Tile
    Condition
    • Year built: 2005
    Details
    • Builder name: ASHTON WOODS HOMES

    Utilities & green energy

    • Sewer: Public Sewer
    • Water: City Water

    Community & neighborhood

    Community
    • Community features: Pool, Golf, Playground, Biking/Walking Path, Fitness Center
    Location
    • Region: Buckeye
    • Subdivision: VERRADO PARCEL 4.608

    HOA & financial

    HOA
    • Has HOA: Yes
    • HOA fee: $130 monthly
    • Services included: Maintenance Grounds
    • Association name: Verrado
    • Association phone: 623-466-7008

    Other

    Other facts
    • Listing terms: Cash,Conventional,FHA,VA Loan
    • Ownership: Fee Simple

    Price history

    DateEventPrice
    5/17/2024Sold$590,000-1.6%$221/sqft
    Source: ARMLS #6654297 Report a problem
    4/10/2024Pending sale$599,500$224/sqft
    Source: ARMLS #6654297 Report a problem
    2/13/2024Price change$599,500-3.2%$224/sqft
    Source: ARMLS #6654297 Report a problem
    1/23/2024Listed for sale$619,000+84%$232/sqft
    Source: ARMLS #6654297 Report a problem
    5/10/2018Sold$336,500-3.3%$126/sqft
    Source: ARMLS #5733868 Report a problem
    3/8/2018Listed for sale$348,000+31.3%$130/sqft
    Source: Verrado Realty LLC #5733868 Report a problem
    11/27/2012Sold$265,000-1.1%$99/sqft
    Source: Public Record Report a problem
    10/6/2012Price change$267,995-0.4%$100/sqft
    Source: RE/MAX PREFERRED CHOICE #4792803 Report a problem
    9/29/2012Price change$268,995-0.4%$101/sqft
    Source: RE/MAX PREFERRED CHOICE #4792803 Report a problem
    9/15/2012Price change$269,9500%$101/sqft
    Source: RE/MAX PREFERRED CHOICE #4792803 Report a problem
    9/11/2012Price change$270,000-1.5%$101/sqft
    Source: RE/MAX PREFERRED CHOICE #4792803 Report a problem
    9/6/2012Price change$273,995-0.4%$103/sqft
    Source: RE/MAX PREFERRED CHOICE #4792803 Report a problem
    8/25/2012Price change$274,9950%$103/sqft
    Source: RE/MAX PREFERRED CHOICE #4792803 Report a problem
    8/18/2012Price change$275,000-0.9%$103/sqft
    Source: RE/MAX PREFERRED CHOICE #4792803 Report a problem
    8/15/2012Price change$277,500-0.2%$104/sqft
    Source: RE/MAX PREFERRED CHOICE #4792803 Report a problem
    8/5/2012Price change$277,995-1.8%$104/sqft
    Source: RE/MAX PREFERRED CHOICE #4792803 Report a problem
    7/31/2012Listed for sale$282,995+23.3%$106/sqft
    Source: RE/MAX PREFERRED CHOICE #4792803 Report a problem
    7/30/2012Sold$229,600-20.3%$86/sqft
    Source: Public Record Report a problem
    7/24/2012Listed for sale$287,995-10.2%$108/sqft
    Source: RE/MAX Preferred Choice #4792803 Report a problem
    2/7/2005Sold$320,581$120/sqft
    Source: Public Record Report a problem

    Public tax history

    YearProperty taxesTax assessment
    2025$2,390 +11.1%$51,160 -1%
    2024$2,152 -24.8%$51,700 +97.6%
    2023$2,863 -24.6%$26,160 -19.2%
    2022$3,798 +1.6%$32,360 +4.4%
    2021$3,737 +2.5%$31,000 +8.9%
    2020$3,647 +5.1%$28,460 +5.7%
    2019$3,470 $26,920 +11.8%
    2018$3,470 +11.5%$24,080 +4.8%
    2017$3,113 +12.3%$22,980 -0.8%
    2016$2,774 -0.5%$23,170 +6.4%
    2015$2,788 $21,780 +16.1%
    2014-- $18,760 +22.4%
    2013-- $15,330 -4.3%
    2012-- $16,020 -5.1%
    2011-- $16,880 -21.1%
    2010-- $21,400 -27.2%
    2009-- $29,380 -38%
    2008-- $47,350 +23.6%
    2007-- $38,300 +786.6%
    2006-- $4,320 +157.1%
    2005-- $1,680

    Find assessor info on the county website

    Neighborhood: Verrado

    Nearby schools

    GreatSchools rating
    Schools provided by the listing agent
    • Elementary: Verrado Elementary School
    • Middle: Verrado Middle School
    • High: Verrado High School
    • District: Litchfield Elementary District

    Source: ARMLS. This data may not be complete. We recommend contacting the local school district to confirm school assignments for this home.

    Get a cash offer in 3 minutes
    Find out how much your home could sell for in as little as 3 minutes with a no-obligation cash offer.
    Estimated market value
    $600,000
    Get a cash offer in 3 minutes
    Find out how much your home could sell for in as little as 3 minutes with a no-obligation cash offer.
    Estimated market value
    $600,000