Skip main navigation
Sold
  • Price Unknown

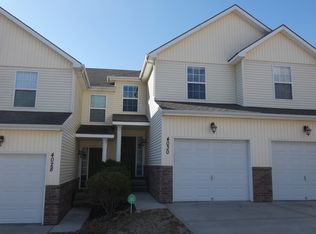
    4028 N Hardesty Ave, Kansas City, MO 64117

    2beds
    1,268sqft
    Townhouse
    Built in 2008
    1,742 Square Feet Lot
    $235,800 Zestimate®
    $--/sqft
    $1,759 Estimated rent

    Home value

    $235,800

    $224,000 - $248,000

    $1,759/mo

    Zestimate® history
    Loading
    Loading...

    Owner options

    List your home for rent

    $1,759/mo

    Rent Zestimate®

    Find your next renter with Zillow Rental Manager. Plus, with online applications, you can quickly screen prospective tenants – for free.

    Learn more

    $1,759/mo

    Rent Zestimate®

    Refinance and save

    $430/mo

    Est. payment

    Refinancing to a lower rate could help reduce your monthly payments and save thousands over the life of the loan.

    See today's rates

    $430/mo

    Est. payment

    Explore your selling options

    Work with a Zillow partner agent

    Leverage their expertise and Zillow's premium Showcase listings to get your home seen by more buyers.

    Get started

    List with your own agent

    Get your home in front of millions of buyers by listing it on Zillow.

    Learn how to do it

    Sell it yourself

    Take full control of how buyers see your home on Zillow by listing For Sale by Owner (FSBO).

    List your home

    What's special

    Suburban livingAdditional living spaceOpen floor planAbundant closet spaceGenerous half bathContemporary convenienceSpacious coat closet
    Welcome to your move-in-ready 2 bedroom, 2 ½ bath townhome nestled in a quiet cul-de-sac, offering the perfect blend of suburban living and contemporary convenience. Entryway features a spacious coat closet and generous half bath. The extra deep single car garage has room for an additional drop zone. Clutter contained before it enters the home! Hardwood flooring leads to a stylish kitchen complete with solid wood cabinetry, island, pantry and coordinating appliances that all stay with the home. The open floor plan extends into the cozy living room, with a patio door leading to a private deck overlooking lush greenspace – perfect for your morning coffee, alfresco dining, or simply relaxing outdoors. Upstairs, you will find not one, but two primary suites, each with its own ensuite bath and abundant closet space. Convenience is key, with laundry efficiently located upstairs as well. Washer and dryer - yours to keep! Lower level is flooded with natural light and features walk-out access! Meticulously maintained, and recently upgraded, it is the perfect opportunity for additional living space, whether it be a crowd-pleasing family room or additional bedroom. The possibilities are endless. Conveniently located, this townhome is less than 10 minutes from Northtown - breweries, distilleries, shops, eateries, parks, theaters, etc. Under 20 minutes to MCI airport and 15 minutes to downtown KC, commuting is a breeze. Move in with ease and start enjoying the benefits of homeownership immediately. Don’t miss the opportunity to make this your perfect retreat in the heart of the city.

    Zillow last checked:

    Listing updated:

    Listed by:

    Andrew Bash 816-868-5888,

    Element Sotheby’s Internationa,

    Tanya Brewer 816-678-5476,

    Element Sotheby’s Internationa

    Bought with:

    United Real Estate Kansas City

    Source: Heartland MLS as distributed by MLS GRID,MLS#: 2471567MLS Logo

    Facts & features

    Interior

    Bedrooms & bathrooms
    • Bedrooms: 2
    • Bathrooms: 3
    • Full bathrooms: 2
    • 1/2 bathrooms: 1
    Primary bedroom
    • Features: Carpet, Ceiling Fan(s)
    • Level: Second
    • Area: 192 Square Feet
    • Dimensions: 16 x 12
    Bedroom 2
    • Features: Walk-In Closet(s)
    • Level: Second
    • Area: 169 Square Feet
    • Dimensions: 13 x 13
    Primary bathroom
    • Features: Double Vanity, Shower Only, Walk-In Closet(s)
    • Level: Second
    • Area: 77 Square Feet
    • Dimensions: 11 x 7
    Bathroom 2
    • Features: Built-in Features, Shower Over Tub
    • Level: Second
    • Area: 72 Square Feet
    • Dimensions: 9 x 8
    Great room
    • Features: Ceiling Fan(s)
    • Level: First
    • Area: 169 Square Feet
    • Dimensions: 13 x 13
    Half bath
    • Level: First
    • Area: 24 Square Feet
    • Dimensions: 6 x 4
    Kitchen
    • Features: Built-in Features, Kitchen Island, Pantry
    • Level: First
    • Area: 160 Square Feet
    • Dimensions: 16 x 10
    Laundry
    • Features: Built-in Features
    • Level: Second
    • Area: 18 Square Feet
    • Dimensions: 6 x 3
    Other
    • Level: Lower
    • Area: 512 Square Feet
    • Dimensions: 32 x 16
    Heating
    • Forced Air
    Cooling
    • Electric
    Appliances
    • Included: Dishwasher, Disposal, Dryer, Microwave, Refrigerator, Built-In Electric Oven, Washer
    • Laundry: Bedroom Level, Laundry Room
    Features
    • Ceiling Fan(s), Kitchen Island, Pantry, Vaulted Ceiling(s), Walk-In Closet(s)
    • Flooring: Wood
    • Windows: Thermal Windows
    • Basement: Concrete,Full,Sump Pump,Walk-Out Access
    • Has fireplace: No
    Interior area
    • Total structure area: 1,268
    • Total interior livable area: 1,268 sqft
    • Finished area above ground: 1,268
    • Finished area below ground: 0

    Property

    Parking
    • Total spaces: 1
    • Parking features: Attached, Garage Door Opener, Garage Faces Front
    • Attached garage spaces: 1
    Features
    • Patio & porch: Deck
    Lot
    • Size: 1,742 Square Feet
    • Features: Adjoin Greenspace, Cul-De-Sac
    Details
    • Parcel number: 181120013002.17

    Construction

    Type & style
    • Home type: Townhouse
    • Architectural style: Traditional
    • Property subtype: Townhouse
    Materials
    • Frame, Vinyl Siding
    • Roof: Composition
    Condition
    • Year built: 2008
    Details
    • Builder name: K-Hill/SC Dvelpmnt

    Utilities & green energy

    • Sewer: Public Sewer
    • Water: Public

    Community & HOA

    Community
    • Subdivision: Searcy Cove
    HOA
    • Has HOA: Yes
    • Services included: Maintenance Grounds, Other
    • HOA fee: $430 annually
    Location
    • Region: Kansas City

    Financial & listing details

    • Tax assessed value: $31,010
    • Annual tax amount: $1,975
    • Date on market: 4/15/2024
    • Listing terms: Cash,Conventional,FHA,VA Loan
    • Ownership: Private
    • Road surface type: Paved

    Price history

    DateEventPrice
    5/16/2024Sold--
    Source: Heartland MLS as distributed by MLS GRID #2471567 Report a problem
    4/17/2024Pending sale$225,000$177/sqft
    Source: Heartland MLS as distributed by MLS GRID #2471567 Report a problem
    4/15/2024Listed for sale$225,000+76.5%$177/sqft
    Source: Heartland MLS as distributed by MLS GRID #2471567 Report a problem
    8/1/2018Sold--
    Source: Agent Provided Report a problem
    6/16/2018Pending sale$127,500$101/sqft
    Source: RE/MAX Results #2112490 Report a problem
    6/13/2018Listed for sale$127,500+8.1%$101/sqft
    Source: RE/MAX Results #2112490 Report a problem
    10/28/2016Sold--
    Source: Agent Provided Report a problem
    9/15/2016Listed for sale$118,000$93/sqft
    Source: Keller Williams KC North #2003770 Report a problem
    8/24/2016Pending sale$118,000$93/sqft
    Source: Keller Williams - Kansas City - Northland #2003770 Report a problem
    6/26/2015Listed for sale$118,000$93/sqft
    Source: Keller Williams KC North #1945985 Report a problem
    1/15/2015Listing removed$118,000$93/sqft
    Source: Northland Partners LLC #1915712 Report a problem
    12/18/2014Listed for sale$118,000$93/sqft
    Source: Northland Partners LLC #1915712 Report a problem
    6/19/2014Listing removed$118,000$93/sqft
    Source: Northland Partners LLC #1858900 Report a problem
    11/17/2013Listed for sale$118,000-7.8%$93/sqft
    Source: Northland Partners LLC #1858900 Report a problem
    6/21/2013Listing removed$128,000$101/sqft
    Source: Northland Partners LLC #1804714 Report a problem
    11/9/2012Listed for sale$128,000$101/sqft
    Source: Keller Williams Northland Prt #1804714 Report a problem
    11/6/2011Listing removed$128,000$101/sqft
    Source: Northland Partners LLC #1516959 Report a problem
    5/2/2010Listed for sale$128,000$101/sqft
    Source: Keller Williams Northland Partners #1516959 Report a problem

    Public tax history

    YearProperty taxesTax assessment
    2025$2,444 +22.6%$31,010 +25.3%
    2024$1,993 +0.9%$24,740
    2023$1,975 +5.8%$24,740 +10.7%
    2022$1,866 -0.1%$22,340
    2021$1,869 +2.2%$22,340 +10.5%
    2020$1,829 $20,220
    2019$1,829 +1.9%$20,220
    2018$1,794 $20,220
    2017-- $20,220
    2016-- $20,220
    2015-- $20,220 +6.1%
    2014$1,843 $19,060
    2013-- $19,060 -4.6%
    2012-- $19,970
    2011-- $19,970 +425.5%
    2010-- $3,800
    2009-- $3,800
    Find assessor info on the county website

    Neighborhood: Chouteau Estates

    Nearby schools

    GreatSchools rating
    Schools provided by the listing agent
    • Elementary: Topping
    • Middle: Maple Park
    • High: Winnetonka

    Source: Heartland MLS as distributed by MLS GRID. This data may not be complete. We recommend contacting the local school district to confirm school assignments for this home.

    Get a cash offer in 3 minutes
    Find out how much your home could sell for in as little as 3 minutes with a no-obligation cash offer.
    Estimated market value
    $235,800
    Get a cash offer in 3 minutes
    Find out how much your home could sell for in as little as 3 minutes with a no-obligation cash offer.
    Estimated market value
    $235,800