Skip main navigation
Off market
  • $853,800

    4028 N Kennicott Ave, Arlington Heights, IL 60004

    4beds
    3,041sqft
    SingleFamily
    Built in 1984
    10,249 Square Feet Lot
    $853,800 Zestimate®
    $281/sqft
    $4,706 Estimated rent

    Home value

    $853,800

    $803,000 - $922,000

    $4,706/mo

    Zestimate® history
    Loading
    Loading...

    Owner options

    List your home for rent

    $4,706/mo

    Rent Zestimate®

    Find your next renter with Zillow Rental Manager. Plus, with online applications, you can quickly screen prospective tenants – for free.

    Learn more

    $4,706/mo

    Rent Zestimate®

    Refinance and save

    $6,077/mo

    Est. payment

    Refinancing to a lower rate could help reduce your monthly payments and save thousands over the life of the loan.

    See today's rates

    $6,077/mo

    Est. payment

    Explore your selling options

    Work with a Zillow partner agent

    Leverage their expertise and Zillow's premium Showcase listings to get your home seen by more buyers.

    Get started

    List with your own agent

    Get your home in front of millions of buyers by listing it on Zillow.

    Learn how to do it

    Sell it yourself

    Take full control of how buyers see your home on Zillow by listing For Sale by Owner (FSBO).

    List your home

    What's special

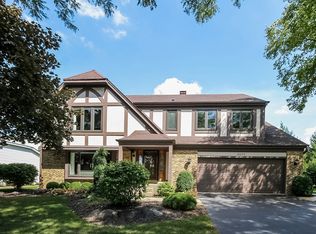
    Location, location, location. Impeccably maintained home in highly sought after Terramere. Unobstructed views of beautiful Lake Terramere directly across the street. Lake views from just about every window. Stunning Regency model with improvements and updates galore. As you step into this beautiful, updated home, you are greeted with a 2 story foyer featuring designer porcelain floors. Crown moulding and wainscoting throughout add to the beautiful finishes of this home. The spacious and stunning family room is out of Better Homes and Gardens. It features a gas fireplace, custom built-ins, French doors separating the kitchen and family room and French doors to the backyard. The bright, updated kitchen features a double oven, large pantry, porcelain floors, desk, plenty of cabinets for storage and a slider leading to the patio. There is also a first floor den/office that features a large walk-in closet. The spacious master bedroom features a very large walk-in closet and a newly remodeled stunning bathroom with cathedral ceiling, skylight and an oversized walk in shower. The second hall bath was just completely updated in 2019 in beautiful neutral tones. All bedrooms are spacious and have very generous closet space. Convenient first floor laundry with a closet, built-in cubbies and extra cabinets. In addition, there is a full finished basement with a full bath, a room that could be used as a bedroom, built-in cedar closet, a great room with custom built-ins and 2 giant storage rooms. Home features Pella windows, new in 2013. First floor office/den or office but does have a spacious closet as well. No need for a swing set as the park is right across the street. This stunning home has been lovingly cared for by the same owners for 27 years and is truly move-in ready, graced with lots of charm and a pleasure to show. There is an association, however, the fee is totally voluntary.

    This property is off market, which means it's not currently listed for sale or rent on Zillow. This may be different from what's available on other websites or public sources.

    Facts & features

    Interior

    Bedrooms & bathrooms
    • Bedrooms: 4
    • Bathrooms: 4
    • Full bathrooms: 3
    • 1/2 bathrooms: 1
    Heating
    • Forced air, Gas
    Cooling
    • Central
    Appliances
    • Included: Dishwasher, Dryer, Garbage disposal, Microwave, Range / Oven, Refrigerator, Washer
    Features
    • Flooring: Tile, Carpet, Linoleum / Vinyl
    • Basement: Partially finished
    • Attic: Full
    • Has fireplace: Yes
    Interior area
    • Total interior livable area: 3,041 sqft

    Property

    Parking
    • Total spaces: 2
    • Parking features: Garage - Attached
    Features
    • Exterior features: Stucco, Brick
    • Has view: Yes
    • View description: Water
    • Has water view: Yes
    • Water view: Water
    Lot
    • Size: 10,249 Square Feet
    Details
    • Parcel number: 0306104018

    Construction

    Type & style
    • Home type: SingleFamily
    Materials
    • Frame
    • Roof: Asphalt
    Condition
    • Year built: 1984

    Utilities & green energy

    • Sewer: Sewer-Public

    Community & HOA

    Location
    • Region: Arlington Heights

    Financial & listing details

    • Price per square foot: $281/sqft
    • Tax assessed value: $550,000
    • Annual tax amount: $16,854

    Price history

    DateEventPrice
    10/9/2020Sold$530,000-3.6%$174/sqft
    Source: MRED as distributed by MLS GRID #10802917 Report a problem
    8/24/2020Pending sale$549,800$181/sqft
    Source: Baird & Warner #10802917 Report a problem
    8/14/2020Price change$549,800-1.6%$181/sqft
    Source: Baird & Warner #10802917 Report a problem
    8/1/2020Listed for sale$559,000$184/sqft
    Source: Baird & Warner #10802917 Report a problem

    Public tax history

    YearProperty taxesTax assessment
    2024$16,854 +4.1%$55,000 +0%
    2023$16,197 +5.1%$54,999
    2022$15,406 +11.7%$54,999 +27.3%
    2021$13,796 +2.2%$43,209
    2020$13,505 +0%$43,209 -9.5%
    2019$13,503 -5.2%$47,745 +5.3%
    2018$14,246 -3.8%$45,321 -5%
    2017$14,801 +4.9%$47,711
    2016$14,115 +1.5%$47,711 +9.4%
    2015$13,904 +1.3%$43,596
    2014$13,719 -1.4%$43,596 -8%
    2013$13,914 -3.2%$47,381 -8.6%
    2012$14,375 +3.4%$51,847
    2011$13,903 +7.7%$51,847
    2010$12,915 -1%$51,847 -11.1%
    2009$13,052 +12.2%$58,297 -7%
    2008$11,636 +8%$62,685
    2007$10,770 +9.9%$62,685 +27.1%
    2006$9,802 +5.8%$49,334
    2005$9,265 +7.8%$49,334
    2004$8,597 +1.9%$49,334 +19.9%
    2003$8,436 +5.5%$41,152
    2002$7,994 +28.4%$41,152
    2001$6,226 +1.4%$41,152 +25.8%
    2000$6,141 $32,716
    1999$6,141 $32,716
    Find assessor info on the county website

    Neighborhood: 60004

    Nearby schools

    GreatSchools rating
    Schools provided by the listing agent
    • Elementary: Henry W Longfellow Elementary Sc
    • Middle: Cooper Middle School
    • High: Buffalo Grove High School

    Source: The MLS. This data may not be complete. We recommend contacting the local school district to confirm school assignments for this home.

    Get a cash offer in 3 minutes
    Find out how much your home could sell for in as little as 3 minutes with a no-obligation cash offer.
    Estimated market value
    $853,800
    Get a cash offer in 3 minutes
    Find out how much your home could sell for in as little as 3 minutes with a no-obligation cash offer.
    Estimated market value
    $853,800